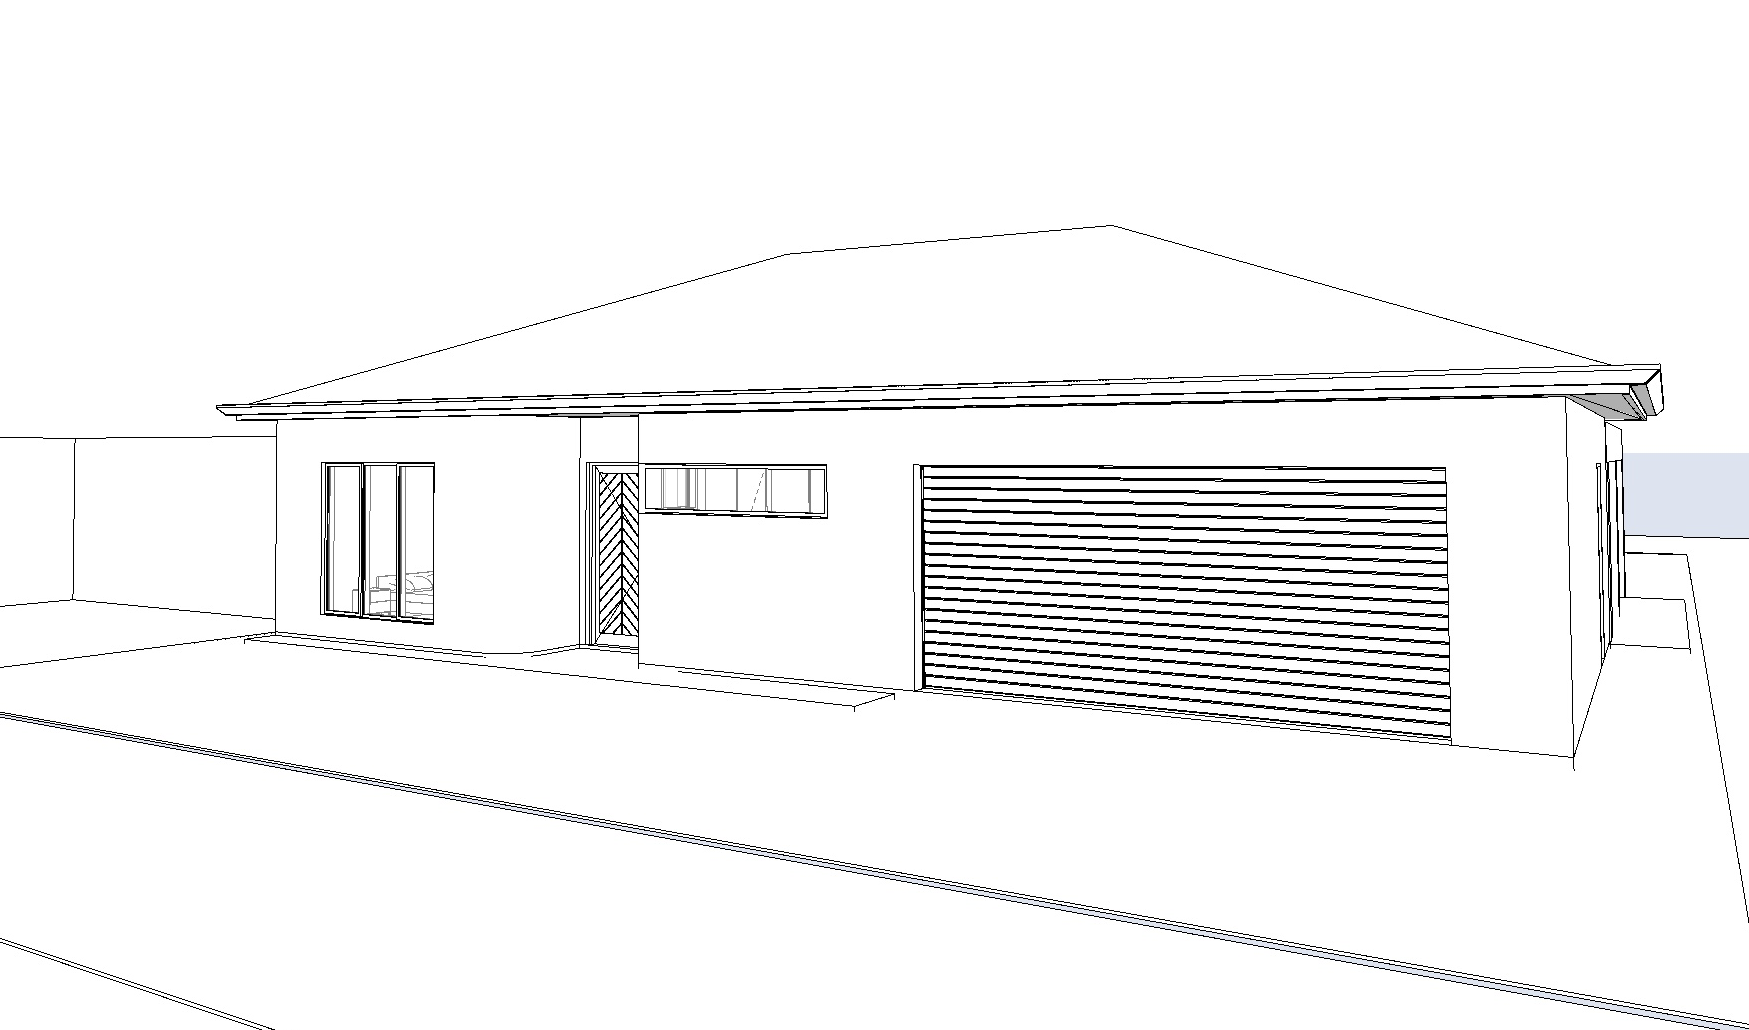
create a quasi realistic slightly artistic 3d architectural visualisation of a modern adelaide suburban home using the actual site image as the contextual base and the archicad model render as the primary design reference for building form openings and composition this image must show a front street perspective of the house integrated naturally into its existing suburban setting the house should sit convincingly within the real street context including the general verge condition footpath kerb neighbouring setbacks and the established street tree presence the result should feel like a believable architectural visualisation placed into the existing adelaide suburban streetscape critical accuracy requirement it is very important that the doors and windows match the supplied design accurately do not invent or reposition openings the location size alignment and proportions of the front door highlight windows vertical slot windows and other front fa ade glazing must closely follow the archicad design and reference imagery maintain the intended fa ade composition and architectural rhythm architectural character and materials the home should present as a refined contemporary adelaide residence with white textured coated render walls selected feature stonework in a light natural sandstone limestone tone monument colorbond roof sheeting monument gutters fascia and downpipes monument aluminium window frames clear glazing a warm understated timeless architectural expression the design should feel modern but grounded not futuristic or overly dramatic it should balance clean contemporary forms with warm natural materials