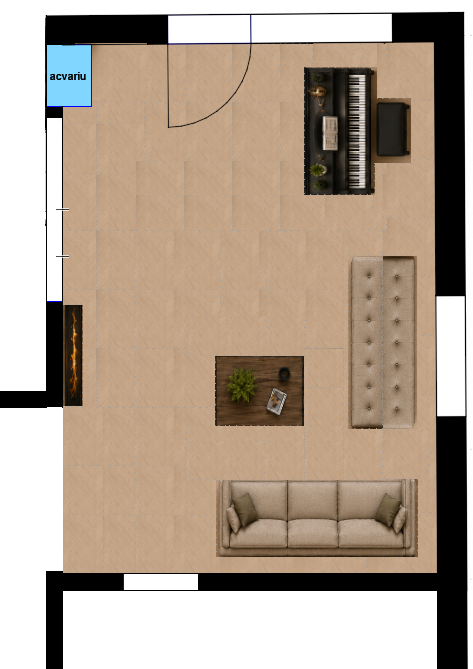
generate 3d view from living plan design in the living room we have an aquarium on the left and a fireplace below between these 2 are sliding doors to the left there is a kitchen on the right we have a piano and below a sofa type seating area and on the bottom right is a sofa exactly follow the given geometry black hatches indicate walls white hatches indicate windows with parapet 0 and height 2 10m