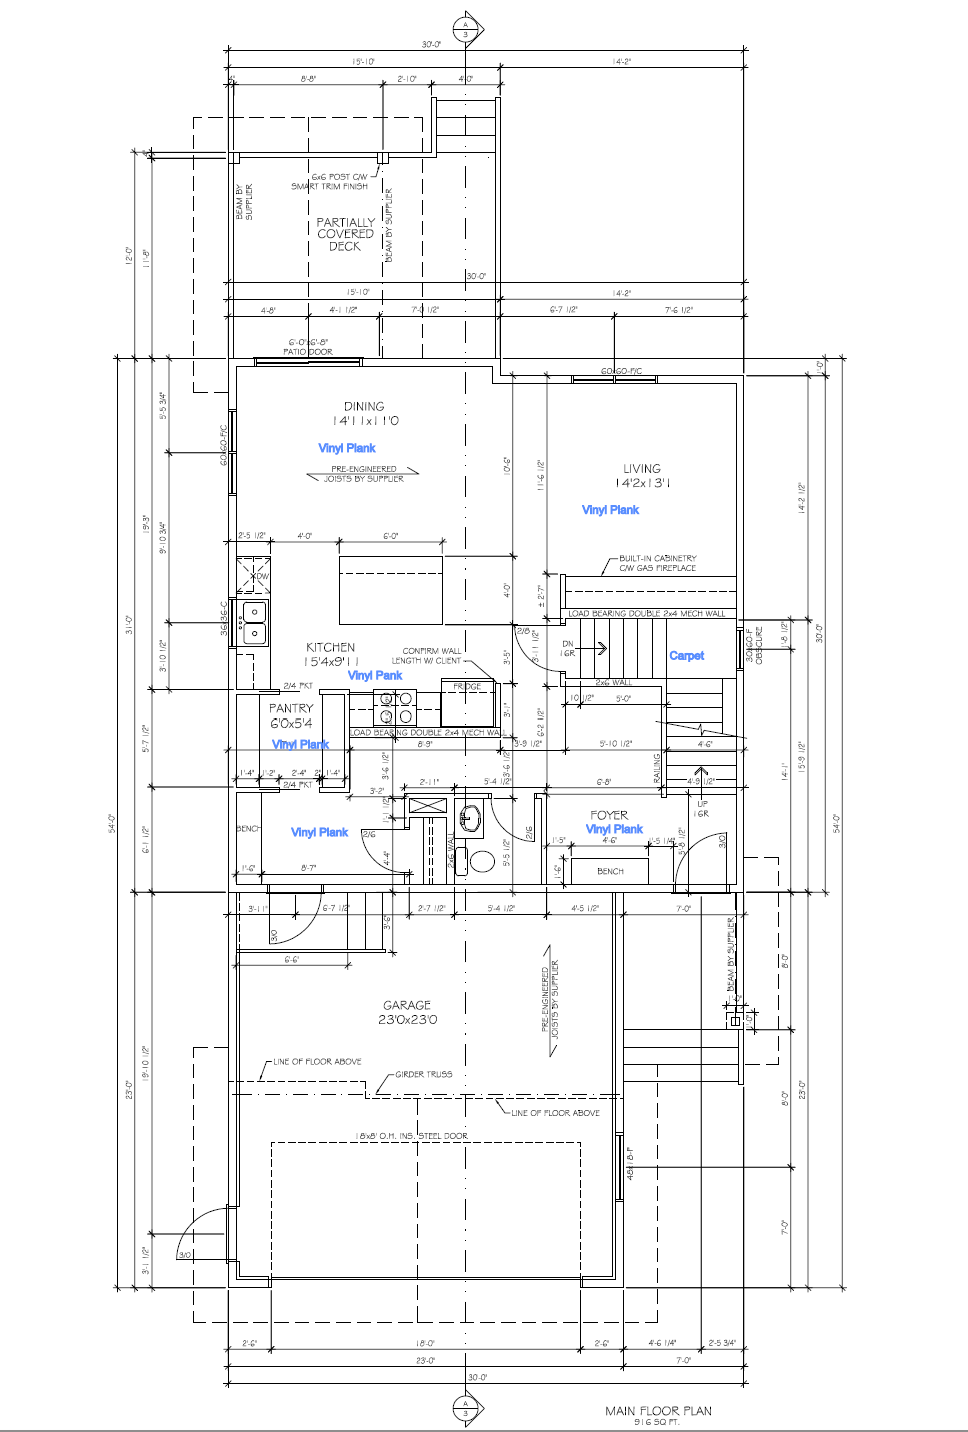
rework this existing main floor floor plan as a conceptual redesign for a noah homes spec home do not redesign the house from scratch preserve the overall exterior footprint garage location front entry stair location and major exterior openings wherever practical the current main floor is approximately 916 sq ft the complete house is approximately 2 000 sq ft the objective is to make this existing footprint feel significantly more spacious and functional by eliminating unnecessary circulation and reallocating space to the kitchen and living areas primary objective eliminate wasted circulation the biggest problem with the current plan is the amount of small fragmented circulation around the foyer powder room pantry kitchen and stairs reorganize these spaces so that the house has a much more direct and intuitive flow kitchen pantry mudroom completely rethink the relationship between the kitchen pantry and garage entry the existing pantry is approximately 6 x 5 4 do not automatically preserve it as a separate enclosed room explore combining the pantry and mudroom into a single efficient walk through service zone create a direct connection from the garage into this service zone and then into the kitchen eliminate the unnecessary hallway circulation space between the kitchen garage and foyer make the kitchen feel larger and more connected to the dining room consider moving the refrigerator and range onto a more consolidated appliance wall create a substantial kitchen island as the central working and gathering space the island should have comfortable circulation around it and should not create another narrow passage dining living preserve the existing dining and living functions and their approximate proportions make the kitchen dining and living spaces feel like one connected main living area avoid creating unnecessary walls between these spaces improve sightlines from the kitchen through the dining room into the living room fireplace reconsider the existing fireplace location center the fireplace built in feature on the main living room wall where possible the fireplace should be visually apparent from the dining room and kitchen keep built ins shallow so they do not consume significant floor area foyer powder room stairs keep the front entry recognizable and functional make the foyer feel less like a hallway intersection reduce the amount of floor area consumed by circulation around the stairs keep the powder room but make it as compact and efficient as practical consider a pocket door for the powder room if appropriate do not compromise required clearances or stair functionality garage connection maintain the existing approximately 23 x 23 garage create a more useful transition from garage mudroom pantry kitchen the garage entry should feel intentional and functional rather than opening into a collection of small corridors design philosophy do not simply make every room smaller instead remove wasted circulation and use the recovered space to make the kitchen dining and living areas feel larger and more valuable the goal is build smaller but not cheaper the finished concept should feel like a high quality efficient 2 000 sq ft spec home with the main floor feeling substantially larger than its actual 916 sq ft important keep the exterior footprint and overall character of the existing house this is a floor plan optimization exercise not a completely new architectural design show revised walls doors room boundaries kitchen layout and circulation clearly explore multiple solutions for the kitchen pantry mudroom foyer area rather than assuming the existing room boundaries must remain prioritize the overall flow of the house over preserving the existing individual rooms