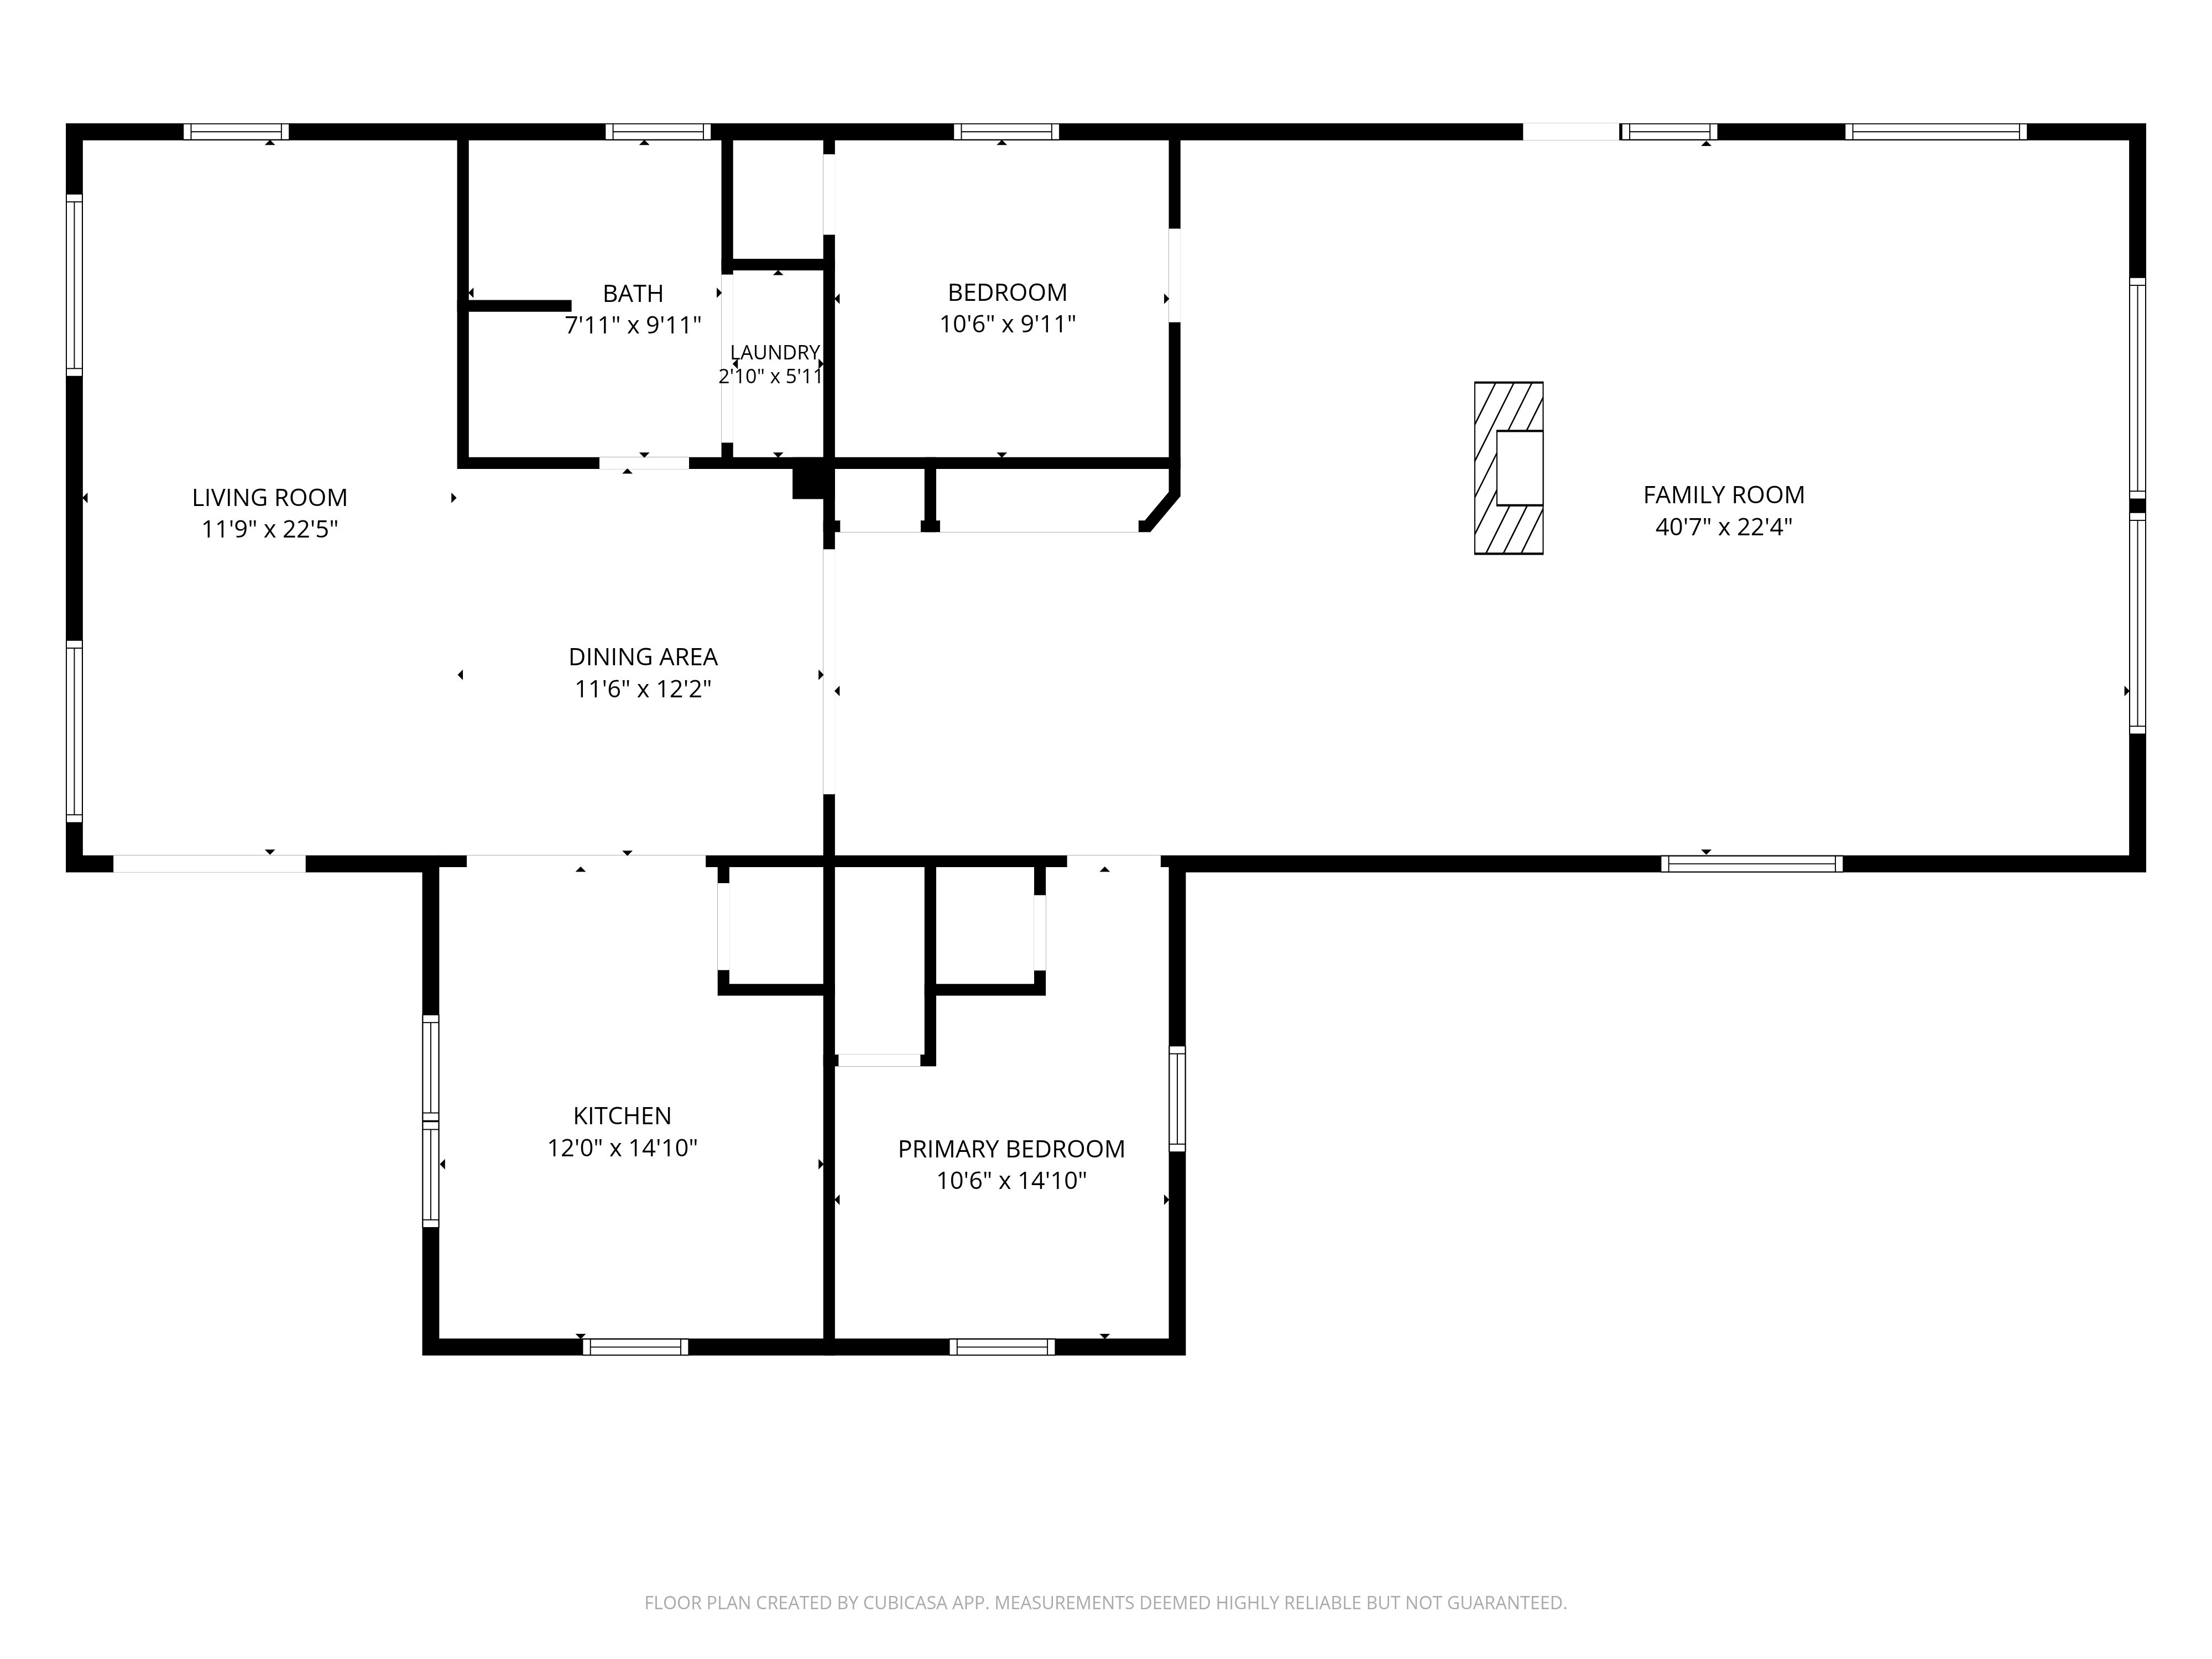
adjust this floorplan to include the following 3 bedrooms 2 full baths one bedroom and bathroom must be primary ensuite with attached master bathroom pantry separate smaller office space and a small separate storage room add an attached 2 car garage off the left side with entrance to the kitchen or living room area the closet area shown in the kitchen should be basement stairs and should remain in the same location prioritize any addition to be added to the living room on the left side or the left side of the kitchen only and not extended off of the lower right or top side make the garage a side load or front load garage front load would be the top of the floor plan