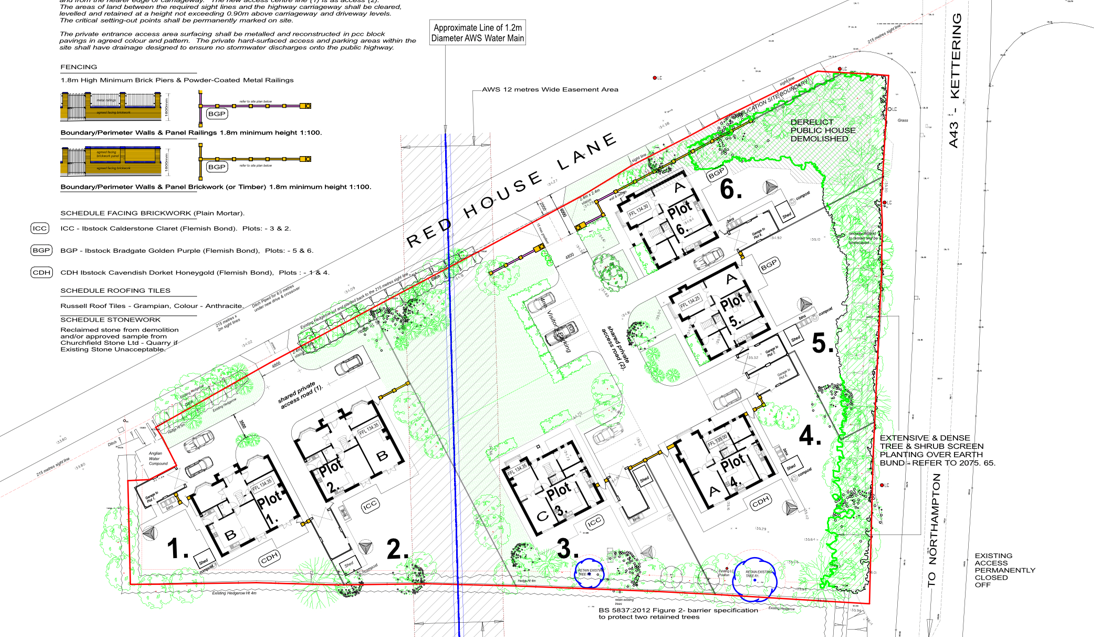
create a highly realistic aerial drone view architectural visualisation of a small exclusive residential development viewed from directly above at a height of approximately 100 150 metres the site contains six large detached five bedroom executive homes arranged around a shared internal gravel drive similar to a high end countryside development each property should feature traditional yet upscale architecture with red brick external walls grey natural slate pitched roofs with multiple gables and chimneys detached or semi detached double garages private rear gardens with neatly maintained lawns generous gravel driveways and visitor parking areas high quality hard landscaping including paved terraces and pathways the development should appear mature established and exceptionally well maintained with carefully designed landscaping throughout include muted and natural planting palettes consisting of ornamental shrubs hedgerows small trees and soft green lawns that complement the grey slate roofs avoid bright or overly colourful planting the landscape should feel refined understated and rural the site should be enclosed with hedgerows mature planting and subtle boundary treatments surrounding the development are open agricultural fields and countryside a principal road runs along the entire northern boundary of the site while a second major road runs along the eastern boundary the roads should appear realistic with road markings verges and gentle landscaping between the roads and the development the overall composition should resemble a professional architectural marketing visual or high resolution drone photograph use realistic materials detailed shadows accurate scale relationships natural lighting soft warm daylight and photorealistic textures the image should have a clean and premium appearance suitable for a property developer s brochure no text labels annotations arrows logos watermarks vehicles or people should be visible anywhere in the image