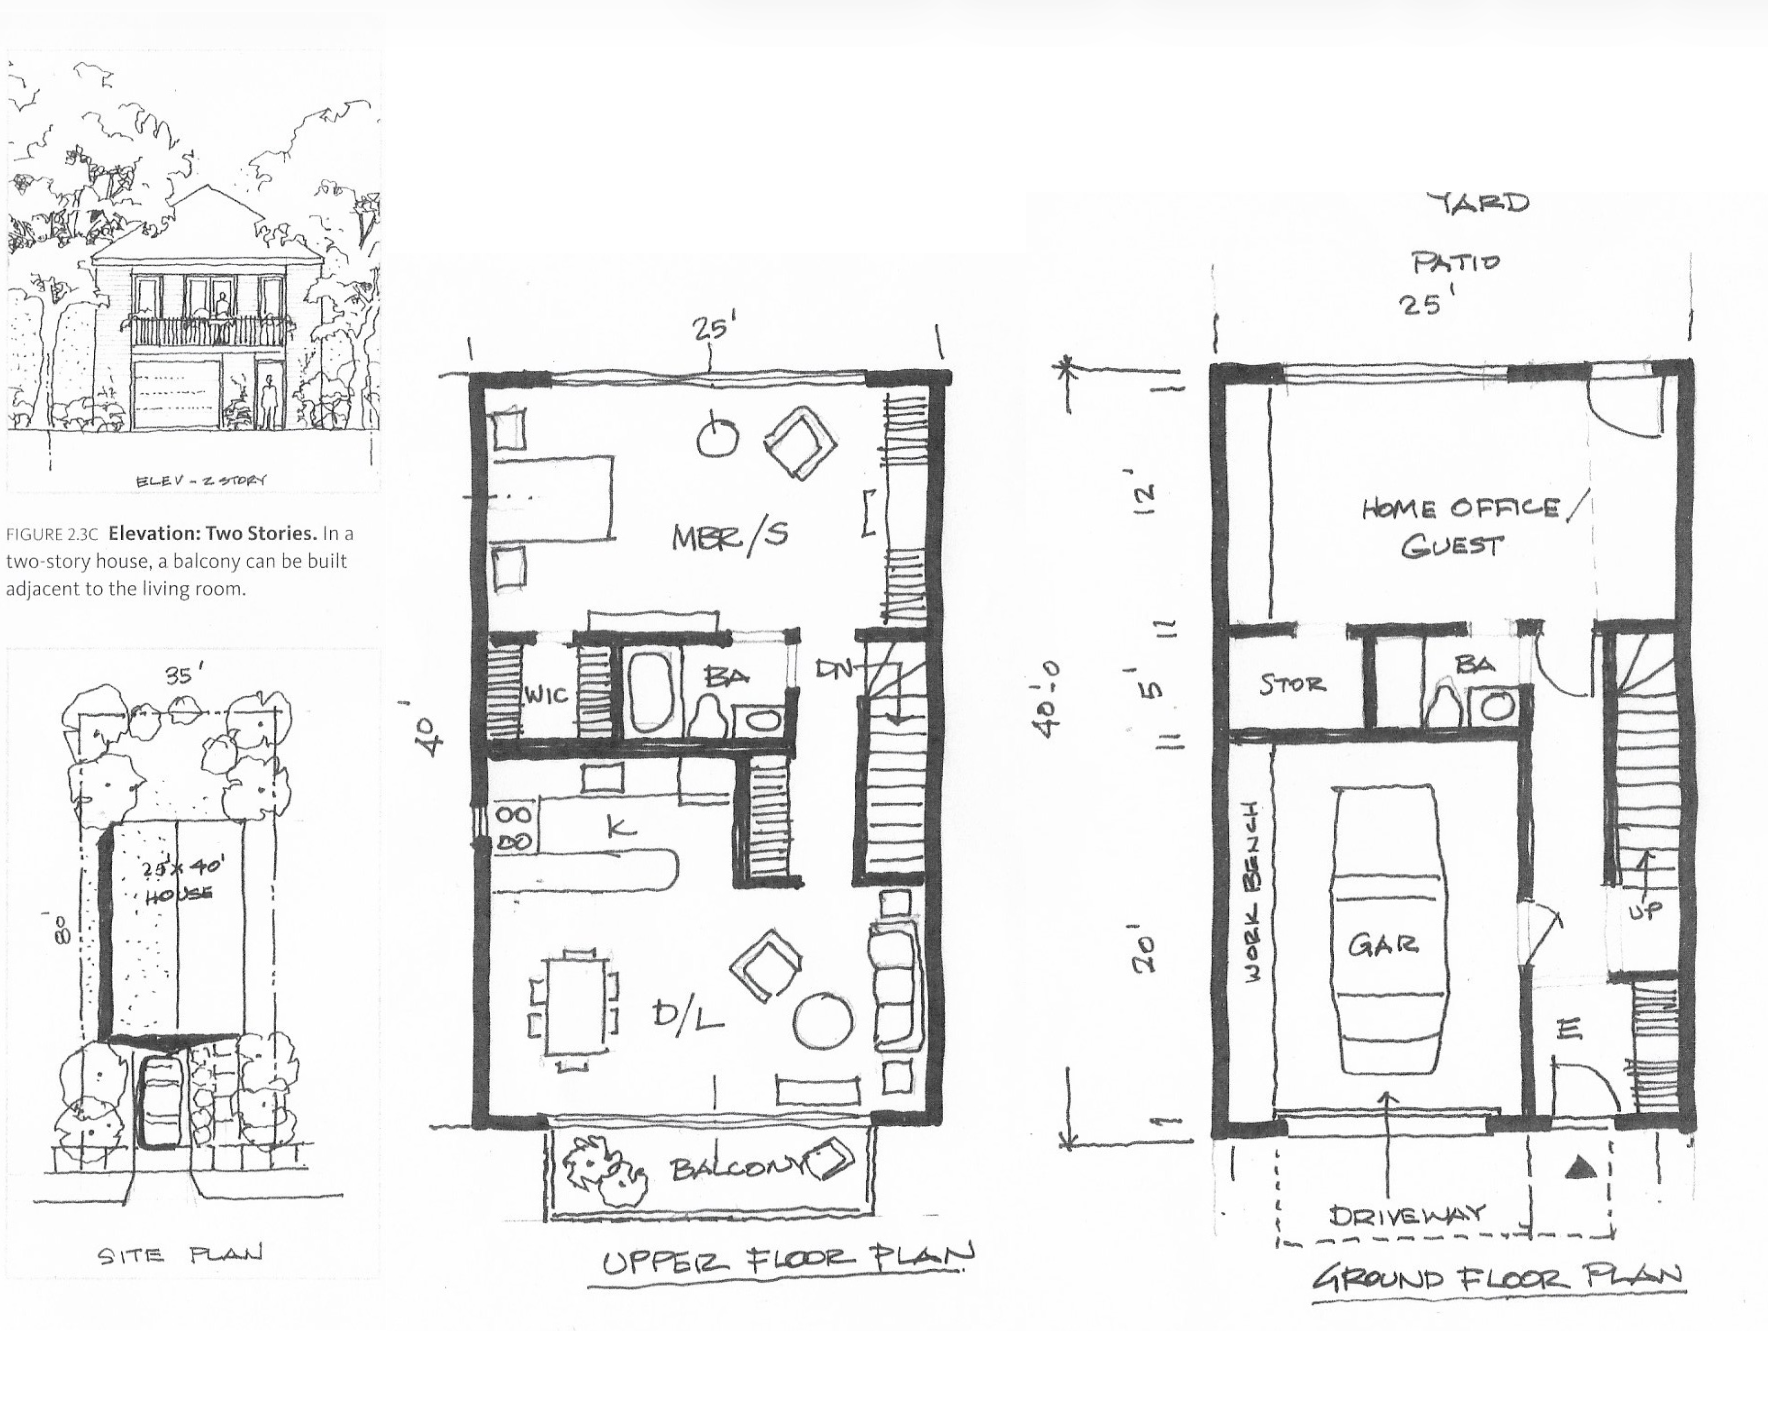
i have a design program for a class where i need to draw a black and white simple floorplan layout design challenge analyze the design program below for a compact home provide space plan diagrams to accommodate the needs for two to four people on a two stories single family detached house with garage at grade design a corridor on the ground floor that would allow people to pass through the flex space without disturbing the downstairs occupant draft a furniture plan including material and furniture selections in 1 4 scale when drafting manually draft 2 elevation in 1 4 scale when drafting manually for your design proposal this shall show millwork cabinet drawings from kitchen bath or closet built ins example kitchen elevation line draft 1 pdf example kitchen elevation with images pdf example hand drafting bathroom plan w elevation pdf example sketch small bathroom elevation 1 pdf this image is an example of a kitchen plan and elevation drawing that show dimension lines and notes provide a written reflection to include problem program brief your design process outline of design solutions and your take away compact home design project pdf program many communities have a high demand for land as a result the sites are smaller only 80 feet deep and there are no alleys small two story homes with attached garage are common in such areas example belmont shores long beach venice beach in order to accommodate parking without taking up a lot of yard space the garage can be built in the grade level to maintain a compact foot print one disadvantage for this type of neighborhood is that the curb cuts for the garages to take up proportion of on street parking spaces they also disrupt pedestrian paths this can be alleviated with pedestrian walkways on the opposite side of the street from the garages site 35 feet wide by 90 feet deep access is from the street which is considered the front footprint 25 feet by 40 feet 1000 square feet two stories total area 2 000 square feet including garage client profile the clients are 2 people who want to live in a single family home but do not have a great need for space one works at a distance and commutes by car while the other works in the neighborhood they are able and willing to use the stairway inside the house the client wish to have convenience and security of an enclosed garage at grade level which also could be used for a workshop there should also be flex space with a bathroom at a grade level which could be used as home office guest room extra bedroom for returning parent young adult or adu the clients fit the profile of what is sometimes known as the sandwich generation because they are caught between their parents and their children based on this i want to update the kitchen space as it s currently drawn to add a kitchen island instead of the current counter