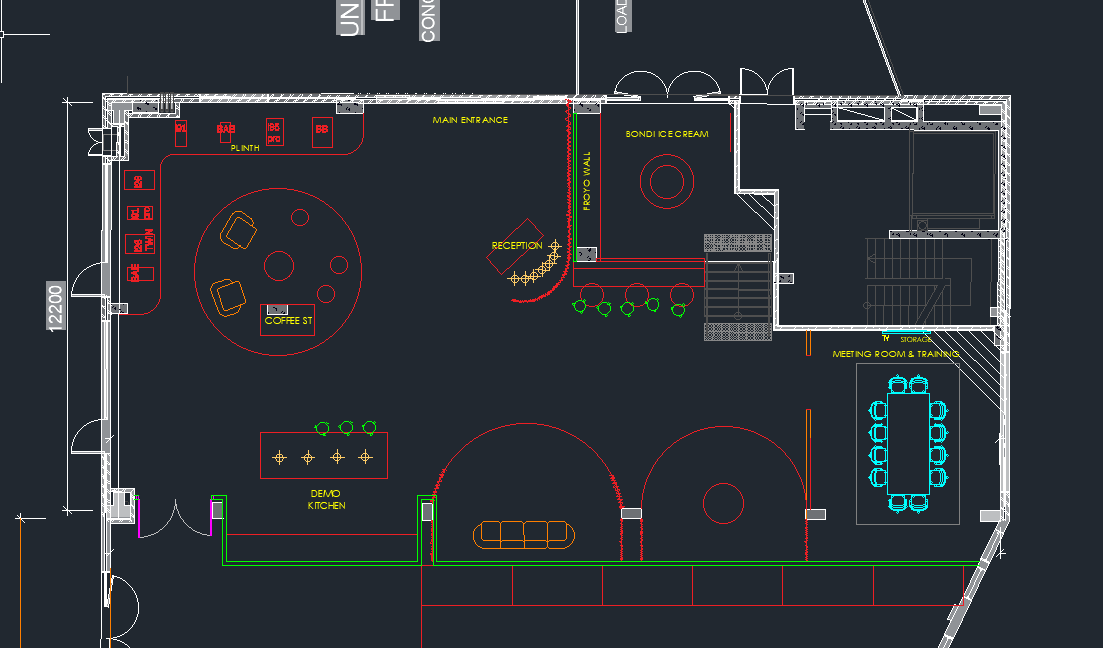
convert this floor plan into a realistic isometric 3d view of a full house show the space from an elevated angle with furniture walls and details visible soft serve ice cream shop ceilings are 4 7 but new walls are only to go to 2 4m demo kitchen to be fun circle on left is rug other frloo everywhere is concrete area up stairs and area is a froyo yoghurt shop middle circle is for sprinkles etc use the same furniture as shows on the plan do not change the orientation of the floorplan