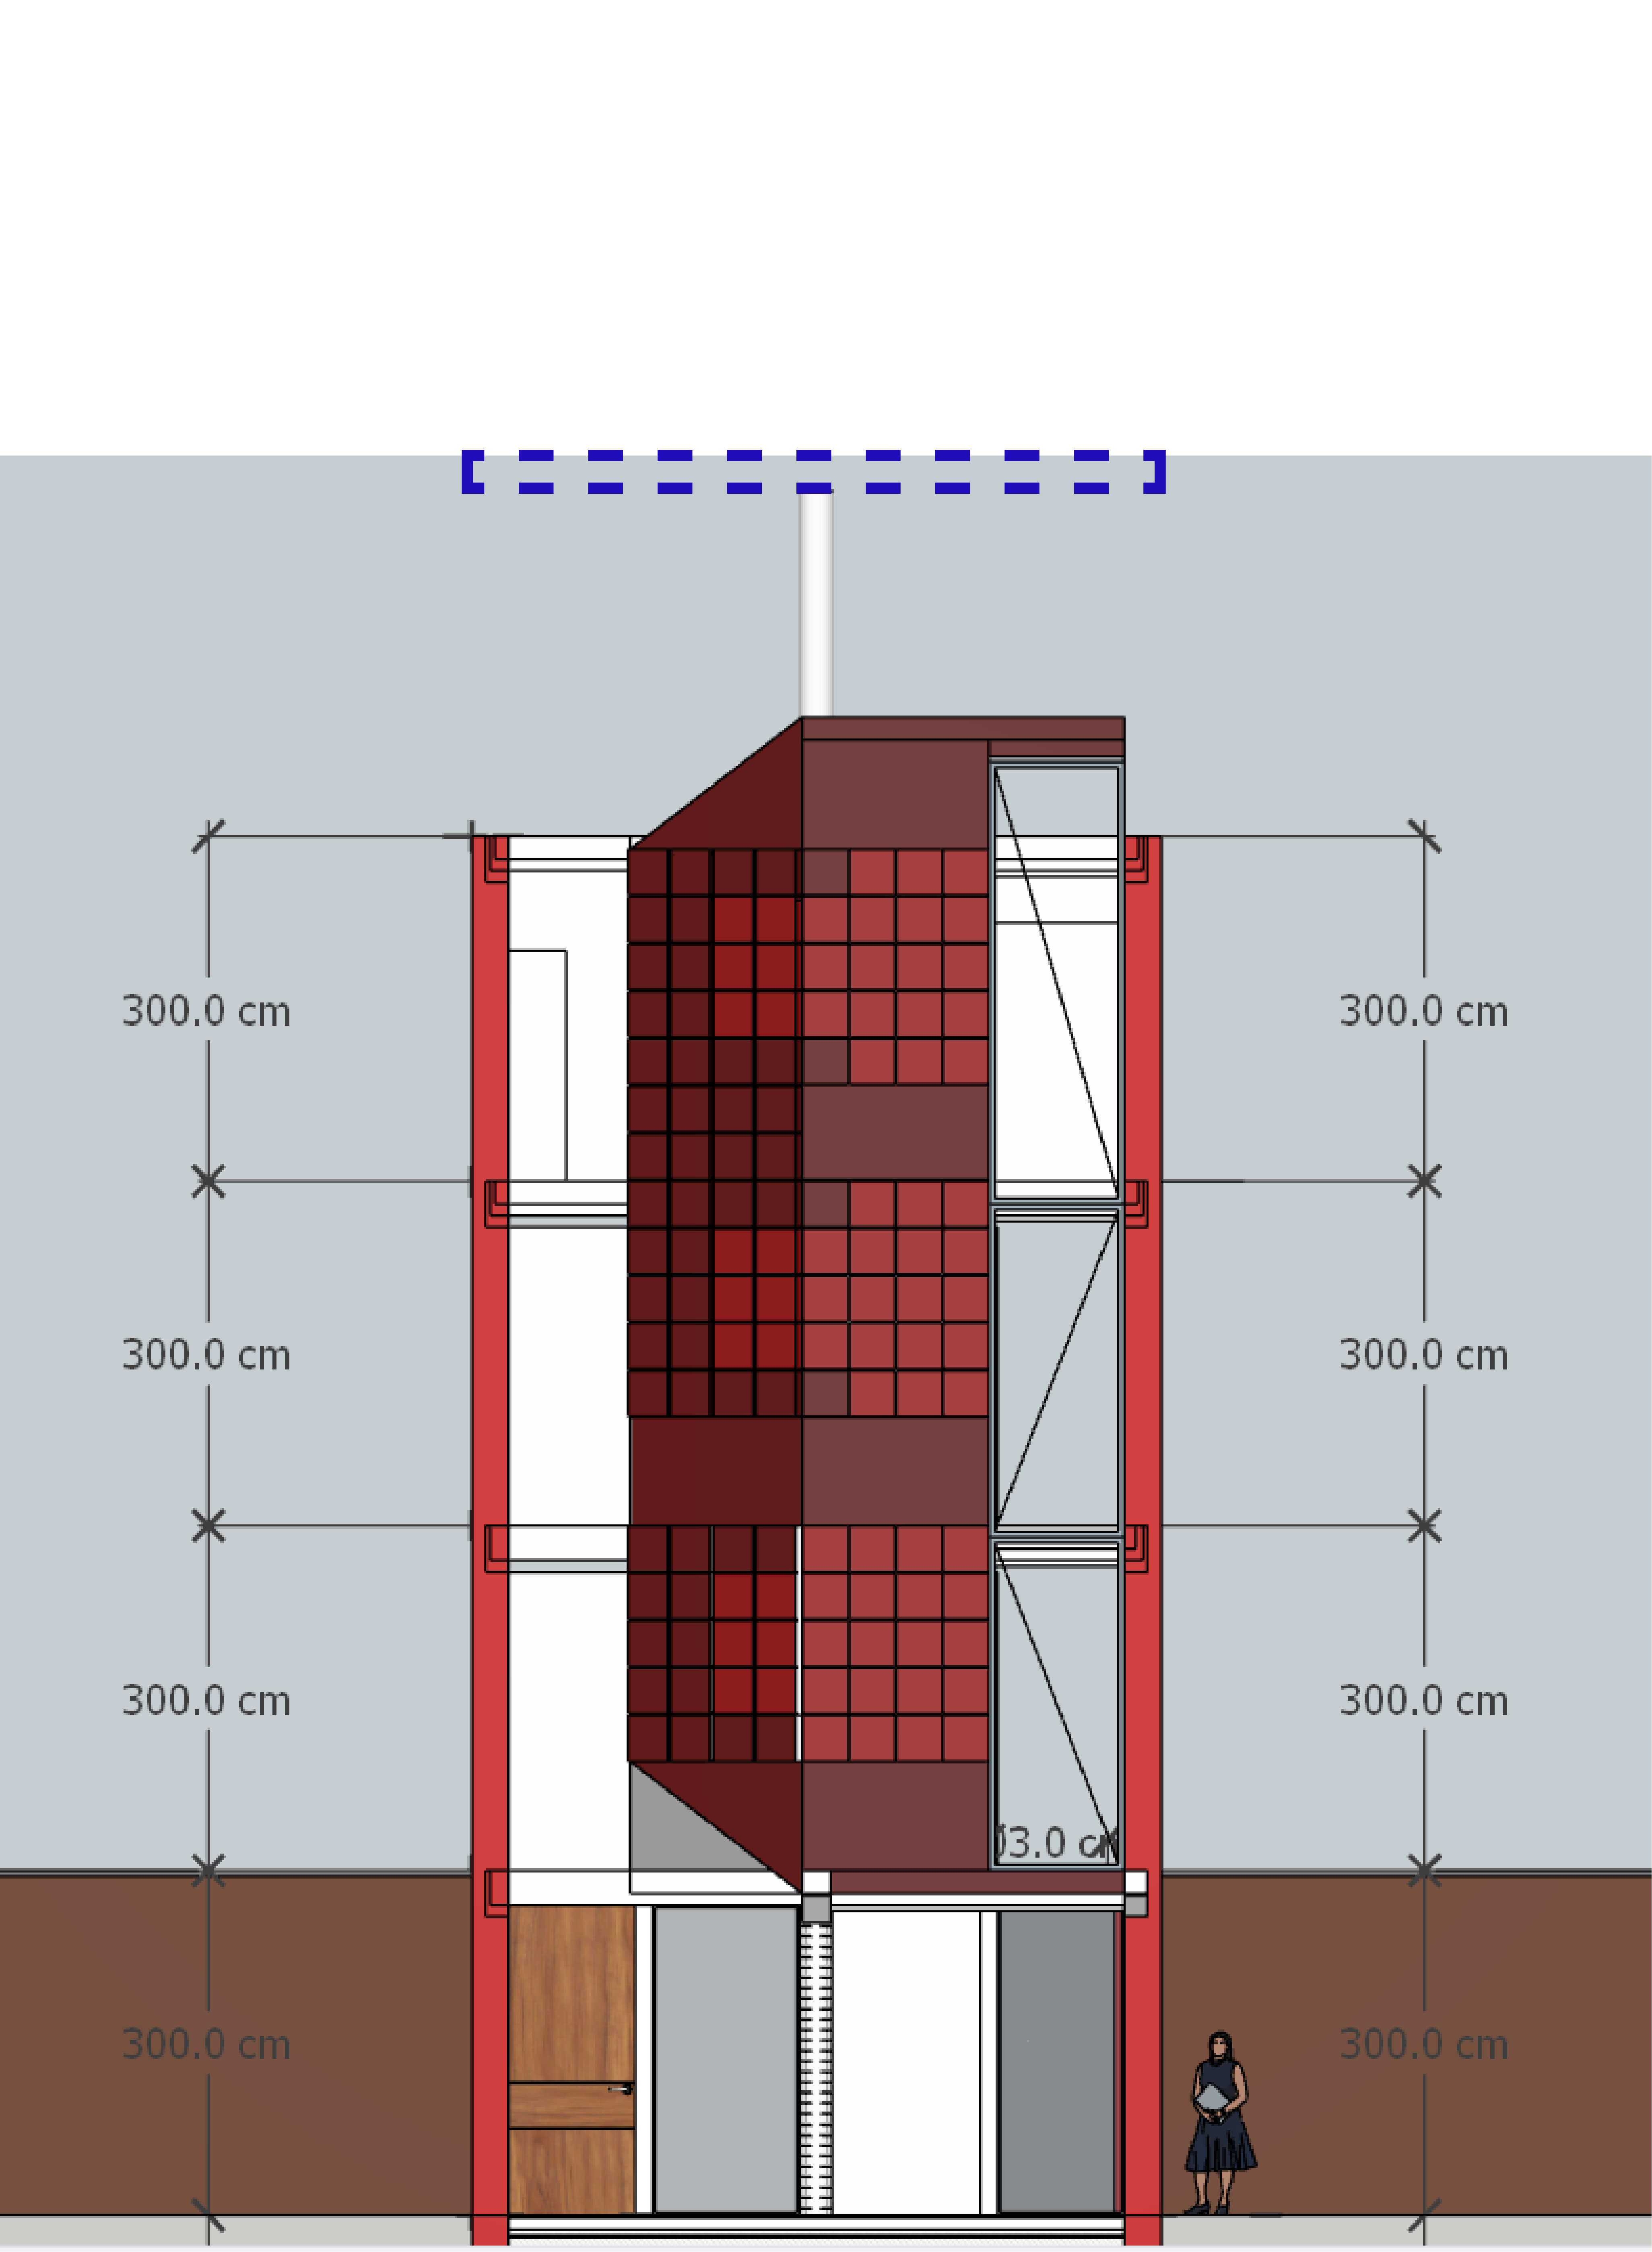
architectural facade composition study use the attached elevation as the only design base this is not a roof design exercise this is a facade composition exercise the red second skin screen is the architectural parti the primary facade element and the visual protagonist of the entire project your task is to design a roof crown element that completes and resolves the facade composition while preserving the hierarchy of the building do not redesign the building do not redesign the screen do not modify the facade composition below the roof level do not add new walls frames towers columns portals side volumes pergolas vertical planes sculptural objects or architectural elements outside the existing composition do not transform the screen into the roof do not copy the screen geometry literally do not create origami roofs folded sculptures stars cubes voxel extrusions parametric icons expressive canopies or object like roof forms the roof must emerge from the architectural logic of the facade not from a literal reproduction of the screen geometry analyze the screen as an architectural system focusing on verticality asymmetrical balance depth tension proportion rhythm layering spatial hierarchy relationship between solids and voids read the facade as three compositional zones 1 left void zone 2 central red screen primary architectural element 3 right glazed steel frame volume the roof should resolve and unify the relationship between these three zones the red screen must remain visually dominant required hierarchy red screen 70 roof crown element 15 void zone 10 glazed volume 5 the roof should act as a crown a conclusion and a compositional resolution of the facade it should feel inevitable as if it always belonged to the building the roof must never become the protagonist important structural information the circular column visible above the screen is a structural support only the roof rests on this column the column does not penetrate through the roof the roof sits above it and is supported by it important clarification a dashed blue rectangle may appear above the facade indicating the approximate roof zone and elevation this dashed rectangle is not a design suggestion it is not a geometric guide it is not a roof shape it is not a compositional element it only indicates the approximate spatial area and maximum elevation where the roof may be developed do not use the dashed blue rectangle as a formal geometric proportional or compositional reference use it only as a height limit and approximate roof location do not derive the roof from the blue rectangle do not design variations of the blue rectangle instead derive the roof exclusively from the architectural composition of the facade explore multiple architectural strategies such as compositional crown elements asymmetrical equilibrium layered horizontal planes tension between verticality and horizontality subtle continuations of architectural logic restrained contemporary roof compositions elegant architectural resolutions integration between facade bands focus on composition hierarchy balance proportion architectural coherence visual integration elegance architectural restraint generate multiple alternatives show front elevation and perspective view for each proposal competition level architectural design review professional architectural elevation studies high end contemporary architecture the goal is not to place a roof on top of the building the goal is to discover the roof that naturally emerges from the facade composition the roof should be discovered through architectural composition not designed as an independent object