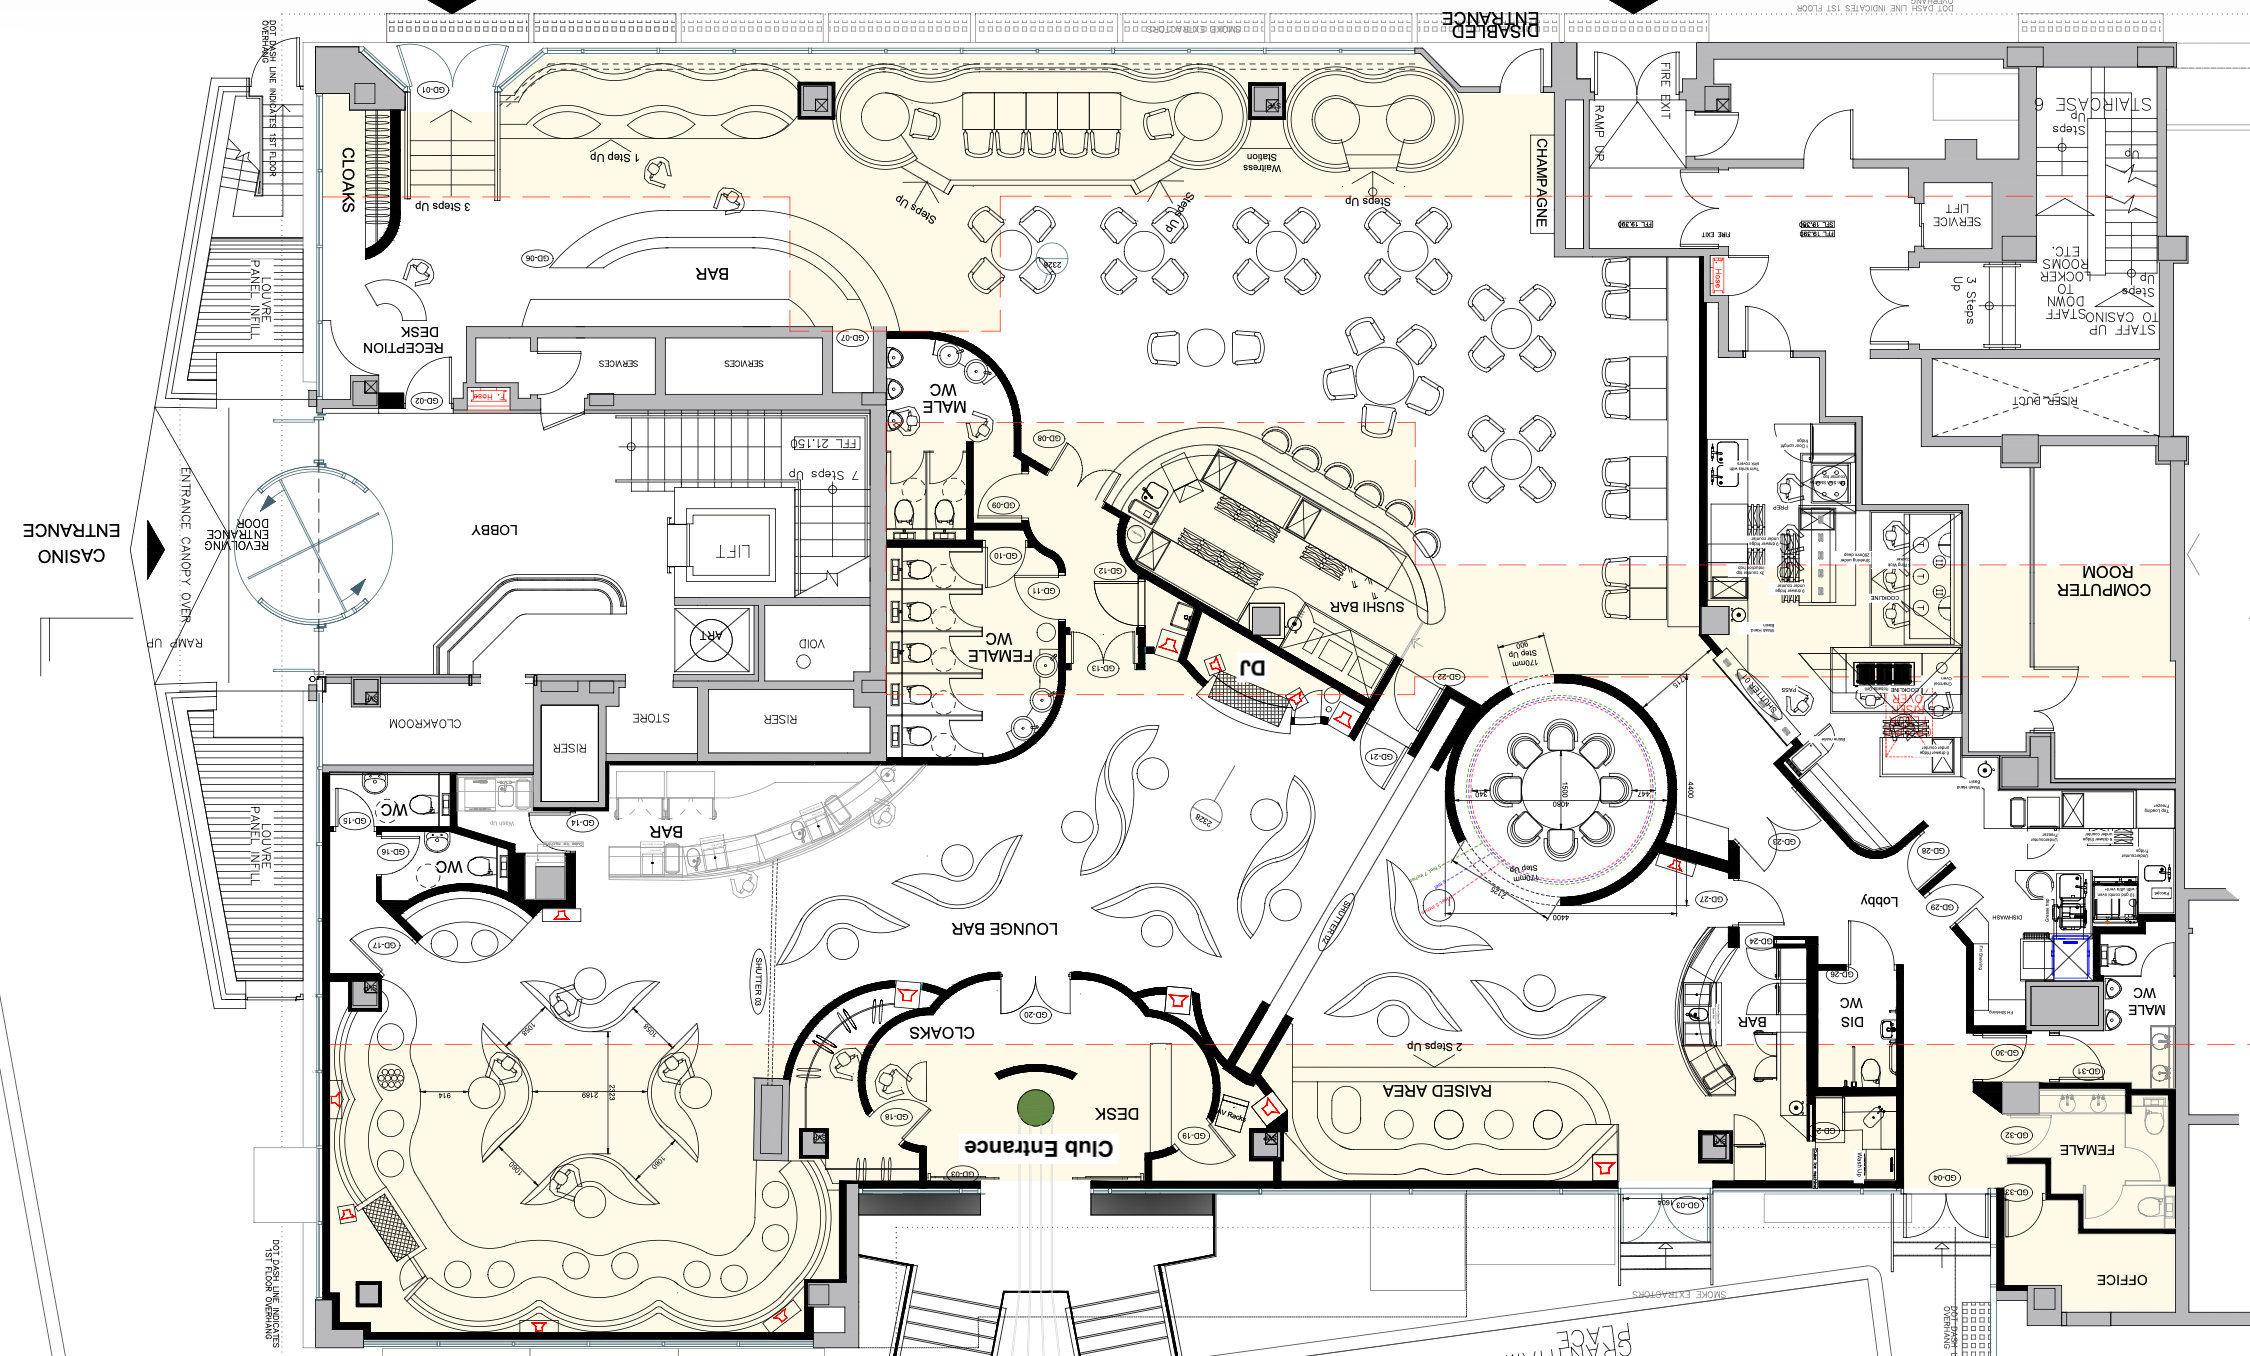
convert this floor plan into a realistic isometric 3d view of a full house show the space from an elevated angle with furniture walls and details visible turn this floor plan into a 3d high end restaurant and night club the restaurant is the northern part of the floor plan use the colours from moodboard on this the club is the southern part of the floor plan add some dj lights to the club only put a glass wave canopy design over the central sushi bar diners with large sky blue coloured glass fins extending over from the wall over diners on the bar not over the dj area put some people walking around also for scale make the circular private dining area into a glass globe shape use the same furniture as shows on the plan do not change the orientation of the floorplan