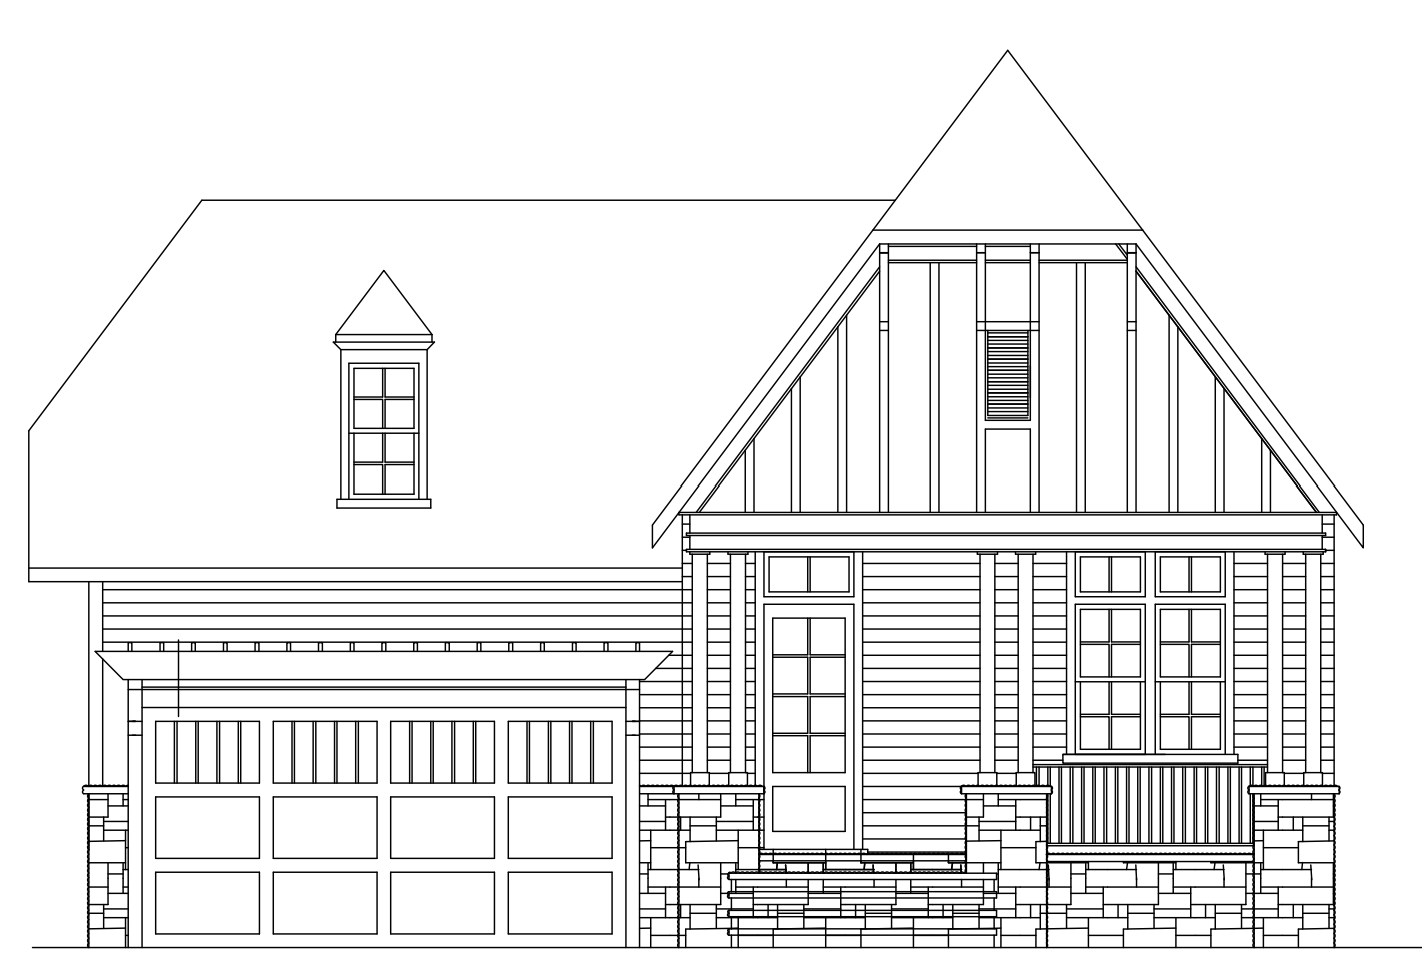
horizontal siding and board and batten is light greige trim is a light greige front door is medium sage green garage door is a light taupe and design per plan brackets at top of board and batten and trellis above garage are a medium greige color stain roof is asphalt shingle color weathered wood stone is a natural light beige and brown mix windows are white and design is per plan front porch iron railing is black along porch and at stairs low landscaping in front with large tree in back reflections in windows but no window treatments or furniture no curb on either side of driveway do not show any neighboring houses show in daytime sunlight