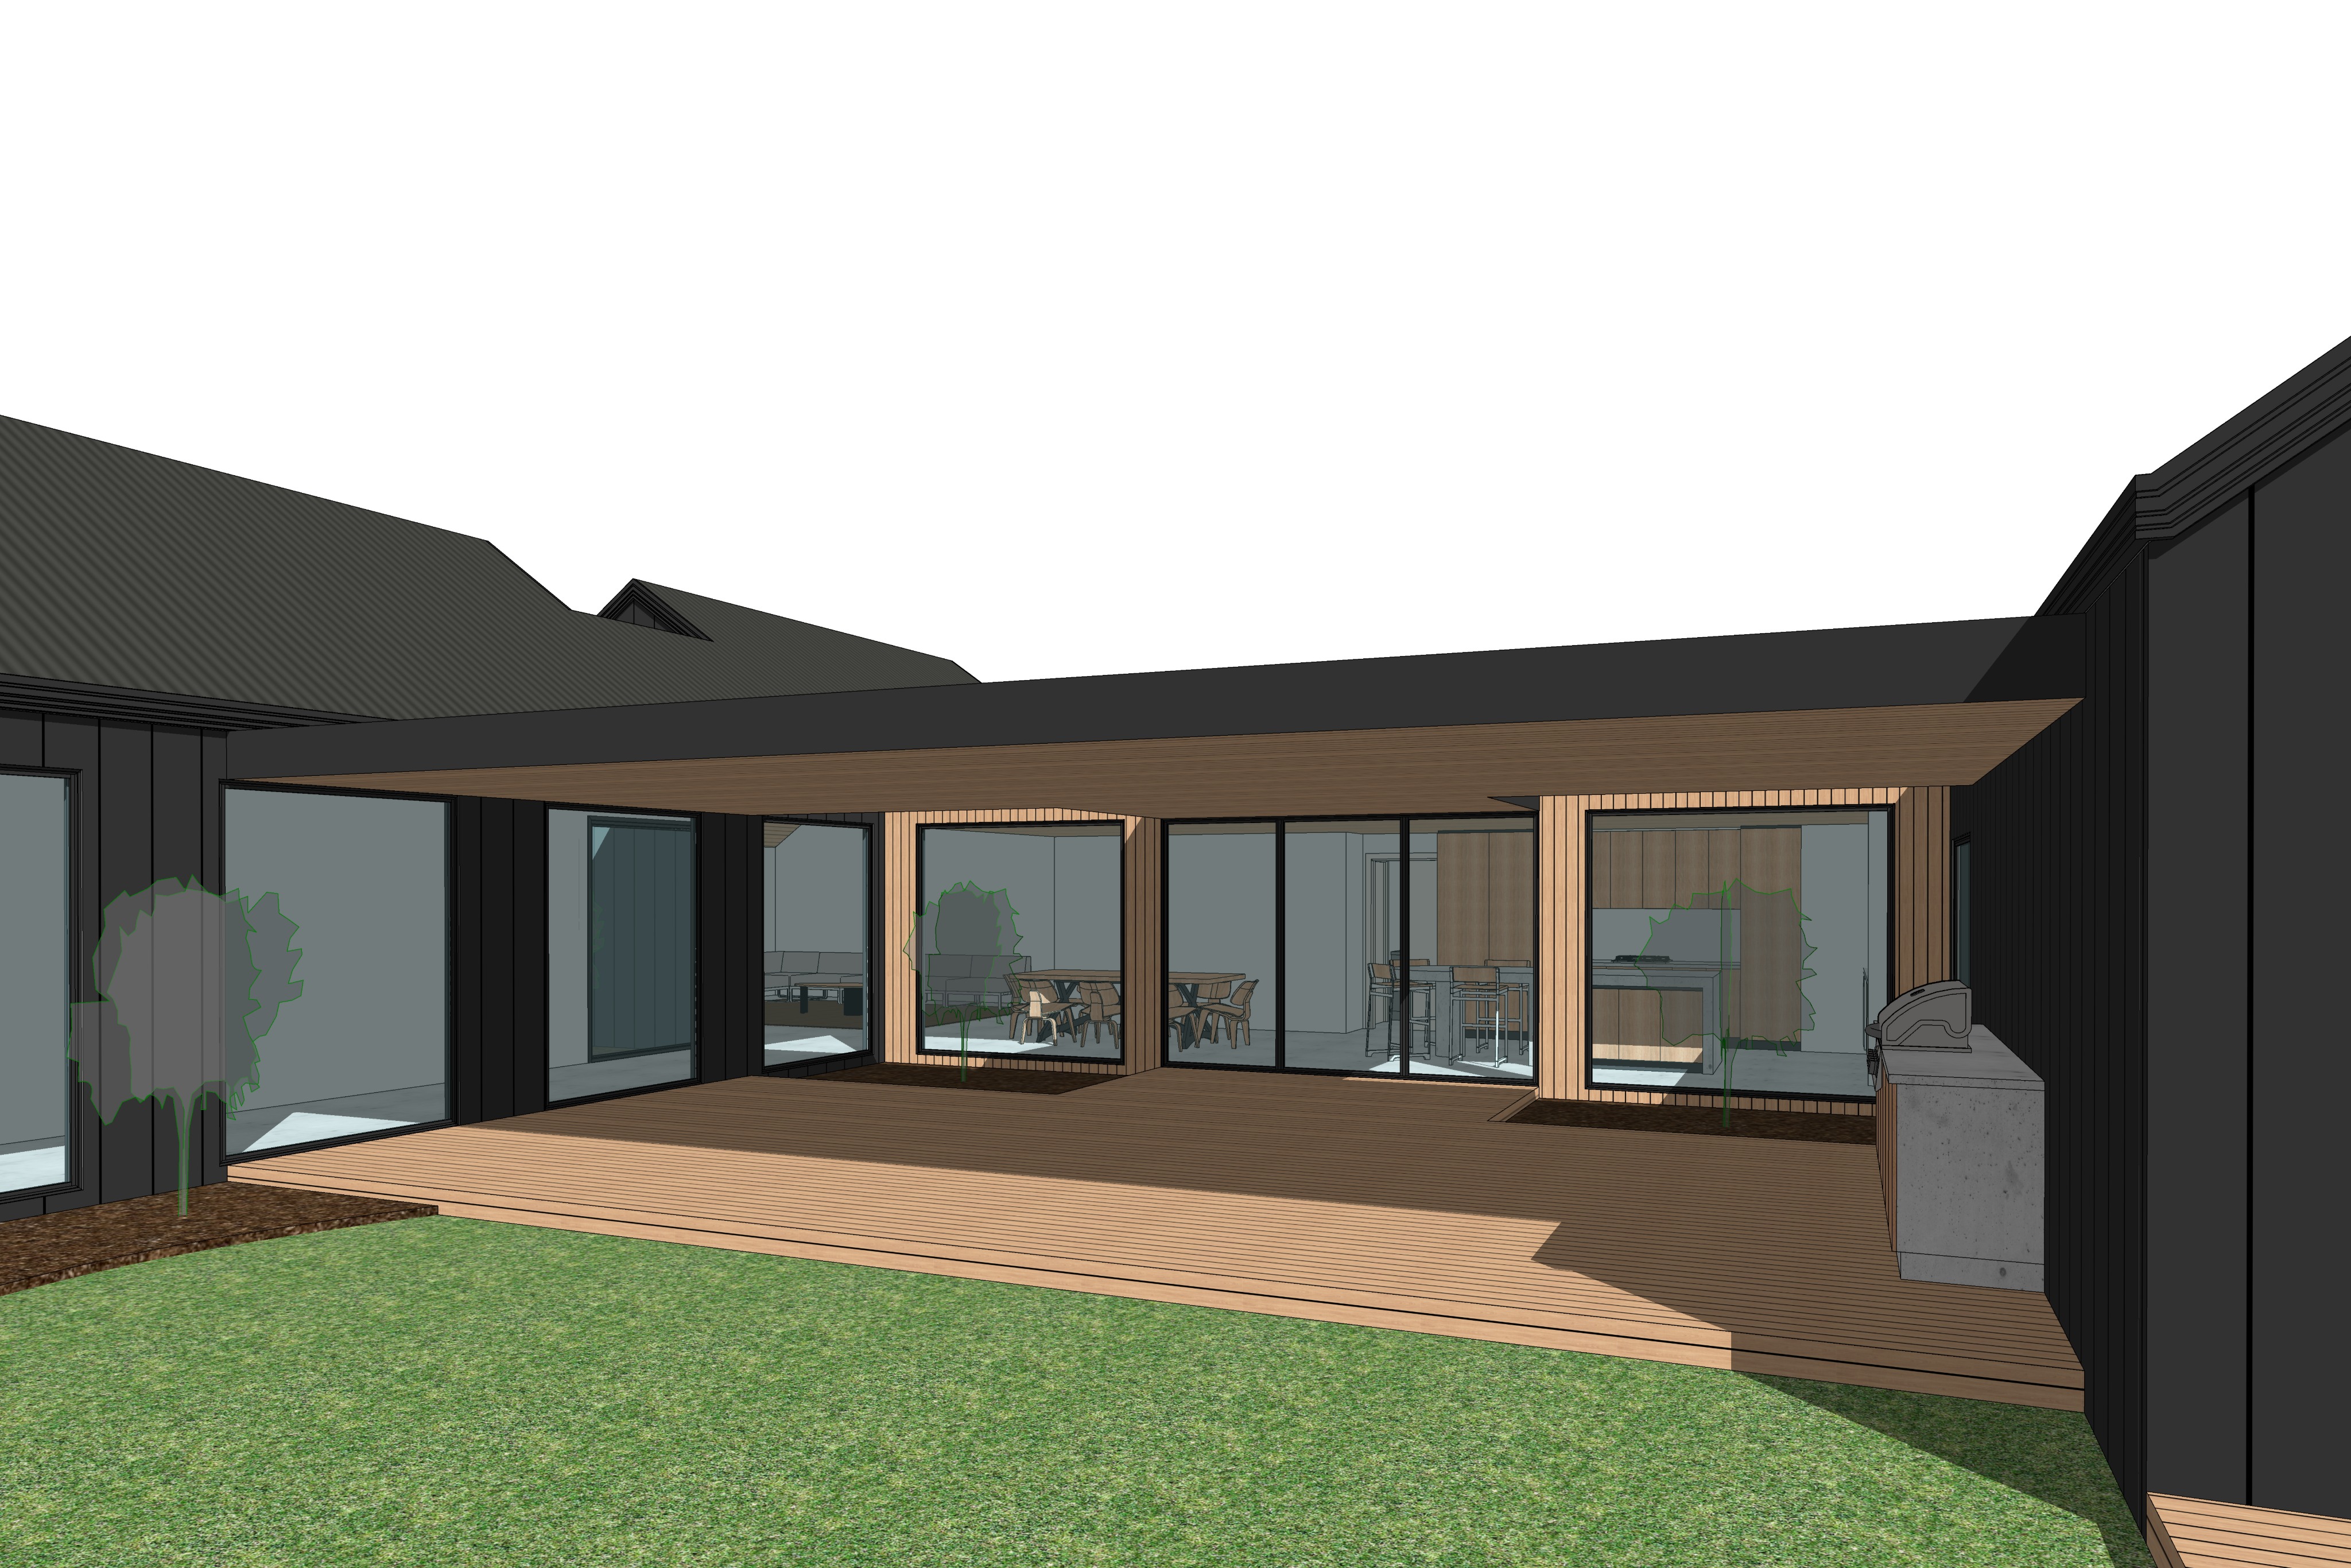
critical input image lock the output must be proportionally identical to the supplied input image use the input image as an exact geometry proportion camera and composition template do not redesign or reinterpret the architecture preserve exactly the camera position camera height focal length field of view perspective image proportions building scale within the frame rooflines wall positions openings glazing sizes deck alfresco depth ceiling height garden beds and all architectural geometry do not crop zoom widen compress stretch rotate or recompose the image every architectural edge and major element in the finished render should align proportionally with the supplied input image transform only the simplified model materials lighting landscaping furniture and atmosphere into a highly photorealistic architectural photograph critical cladding roof profile the dark external cladding is not flat sheet metal and not generic vertical cladding all dark external wall surfaces shown in the model are clad in colorbond monument vertical nail strip standing seam metal cladding with clearly expressed raised vertical ribs strips the vertical nail strip ribs must remain clearly visible in the final render maintain the exact vertical strip spacing and direction indicated by the input model each raised strip should create a subtle highlight on one edge and fine shadow line on the opposite edge allowing the profile to remain visible even across the dark monument finish do not smooth these walls into flat charcoal surfaces do not replace the nail strip cladding with conventional corrugated iron timber battens fibre cement rendered walls or generic vertical panels the pitched roofs use the same architectural metal language finished in colorbond monument standing seam nail strip roofing with clearly expressed raised seams running in the direction of the roof fall the roof seams must also remain visible there should be a deliberate visual continuity between vertical wall nail strip cladding raised metal strips monument finish standing seam monument roofing the walls and roofs should unmistakably read as part of the same folded metal architectural material system use a sophisticated colorbond monument deep charcoal finish not pure black maintain enough reflected daylight across the dark surfaces to reveal every standing seam nail strip fold and subtle material texture do not allow shadow exposure to erase the cladding profile gutters fascias flashings parapet cappings and associated metalwork should remain integrated into the same monument palette alfresco maintain the large covered outdoor alfresco beneath the low flat parapet roof exactly as shown in the input image do not alter its width depth roof thickness fascia depth ceiling height deck level or relationship with the surrounding pavilions the underside of the alfresco roof is completely lined in the same warm natural hardwood established throughout the previous images use refined linear timber ceiling boards with realistic grain subtle tonal variation and a natural matte finish the alfresco floor is matching natural hardwood timber decking maintaining the established medium brown timber palette the timber should remain warm but restrained no orange or yellow cast two open to sky roof voids maintain the two intentional open to sky roof voids positioned toward the back left and back right portions of the alfresco roof directly associated with the garden beds against the glazing these are genuine openings through the roof no glass no skylights no roof covering no infill do not move resize or reinterpret these openings their purpose is to allow direct sunlight into the deeper portions of the alfresco and onto the landscaped garden beds and glazing below allow natural daylight to penetrate vertically through these openings producing controlled areas of sunlight across the native planting garden bed surfaces and adjacent glazing rear glazing interior sequence maintain every glazed opening exactly as modelled do not combine divide widen narrow or relocate glazing panels through the rear glazing maintain the internal spatial sequence exactly as intended from right to left kitchen dining living the kitchen is visible through the glazing on the right hand side use refined contemporary detailing with warm timber joinery and restrained neutral surfaces moving left reveal the dining room with a refined natural timber dining table and understated contemporary chairs the living room occupies the back left corner with low contemporary furniture and restrained natural materiality the two glazed openings on the far left hand portion of the image relate to the passage not additional living rooms maintain enough transparency through the glass to understand these internal relationships while retaining physically realistic exterior reflections outdoor furniture introduce furniture without changing the architecture or composition on the right hand side of the outdoor deck provide a restrained contemporary outdoor dining setting positioned in association with the bbq and kitchen use a rectangular dining table with approximately six to eight slim contemporary chairs on the left hand side of the alfresco introduce a low contemporary outdoor lounge setting consisting of a restrained sofa or modular lounge one or two occasional chairs and a low coffee table keep all furniture relatively low and visually lightweight use muted natural materials and upholstery in stone warm grey oatmeal or similar neutral tones do not allow furniture to obscure the architecture glazing or circulation paths bbq kitchen maintain the bbq kitchen exactly at the far right hand end of the alfresco retaining its position scale and geometry from the input image refine the simplified model into a realistic integrated outdoor bbq kitchen with a restrained natural concrete or stone finish and neatly integrated barbecue keep it architectural and minimal do not enlarge or relocate it garden beds landscaping maintain all garden beds exactly within their modelled footprints the garden beds beneath the two roof voids should contain restrained australian native planting consistent with the previous images use natural combinations of lomandra dianella native grasses low groundcovers and selected light sculptural native shrubs allow some planting to rise naturally toward the open roof voids without obscuring the glazing do not create additional garden beds the foreground remains predominantly simple open lawn sunlight maintain the same daylight character as the previous images in the series use a bright partially cloudy australian sky with directional late morning afternoon sunlight the visible architecture should receive front side daylight rather than being backlit sunlight should illuminate enough of the colorbond monument walls and pitched roofs to clearly reveal their raised nail strip standing seam profiles this is important the dark metal surfaces must retain visible texture and three dimensional seam definition rather than becoming featureless black planes the flat alfresco roof naturally shades the central deck creating a transition from the brighter lawn into the protected outdoor space maintain generous reflected daylight beneath the alfresco so the timber lined ceiling decking furniture and glazing remain clearly visible allow direct sunlight through the two roof voids to create pockets of illumination deeper beneath the roof use realistic global illumination to bounce subtle warmth from the timber surfaces into the shaded alfresco do not backlight the dwelling do not position the dominant sun source behind the building glazing use premium contemporary architectural glazing with refined black monument aluminium frames maintain a realistic balance between reflection and transparency subtly reflect the lawn sky timber ceiling and surrounding architecture while allowing the kitchen dining and living areas to remain visible avoid blue black or excessively mirror like glazing photographic treatment create a highly realistic contemporary australian architectural editorial photograph completely consistent with the previous images in the series the established material palette is colorbond monument vertical nail strip wall cladding with raised seams colorbond monument standing seam roofing with raised seams warm natural hardwood ceiling lining matching hardwood decking black aluminium glazing natural concrete stone bbq restrained australian native planting simple open lawn the mood should remain sophisticated cinematic and understated rather than theatrical use physically accurate global illumination realistic reflections subtle material imperfections natural timber grain crisp metal seam detailing realistic vegetation and balanced architectural exposure avoid the smooth perfect surfaces associated with cgi the result should look like a professionally photographed completed residence critical negative instructions do not change the input image proportions do not crop the image do not zoom the camera do not change the camera position do not change the focal length or field of view do not alter the perspective do not change the building scale within the frame do not modify rooflines or wall positions do not alter the alfresco dimensions do not change the flat roof or parapet geometry do not modify the glazing proportions do not alter the two roof voids do not turn the roof voids into skylights do not modify the timber ceiling or deck geometry do not relocate the bbq do not expand the garden beds do not overcrowd the alfresco with furniture do not add people do not backlight the building do not use golden hour orange lighting do not use exaggerated hdr or artificial lens flare most important material instruction do not render the dark external walls as smooth or flat all dark external walls must show the distinct raised vertical nail strip standing seam profile visible in the input model all pitched dark roofs must show the matching raised standing seam metal roof profile the wall and roof strips seams are a defining architectural detail and must remain clearly visible in the final image final geometry override the supplied input image controls 100 of the output geometry and proportions the finished render must overlay proportionally with the original input same camera same framing same field of view same building position same rooflines same walls same glazing same alfresco and same perspective do not use generative freedom to redesign or recompose the architecture change only the realism of the materials lighting landscape furniture and atmosphere everything else remains identical to the supplied input image