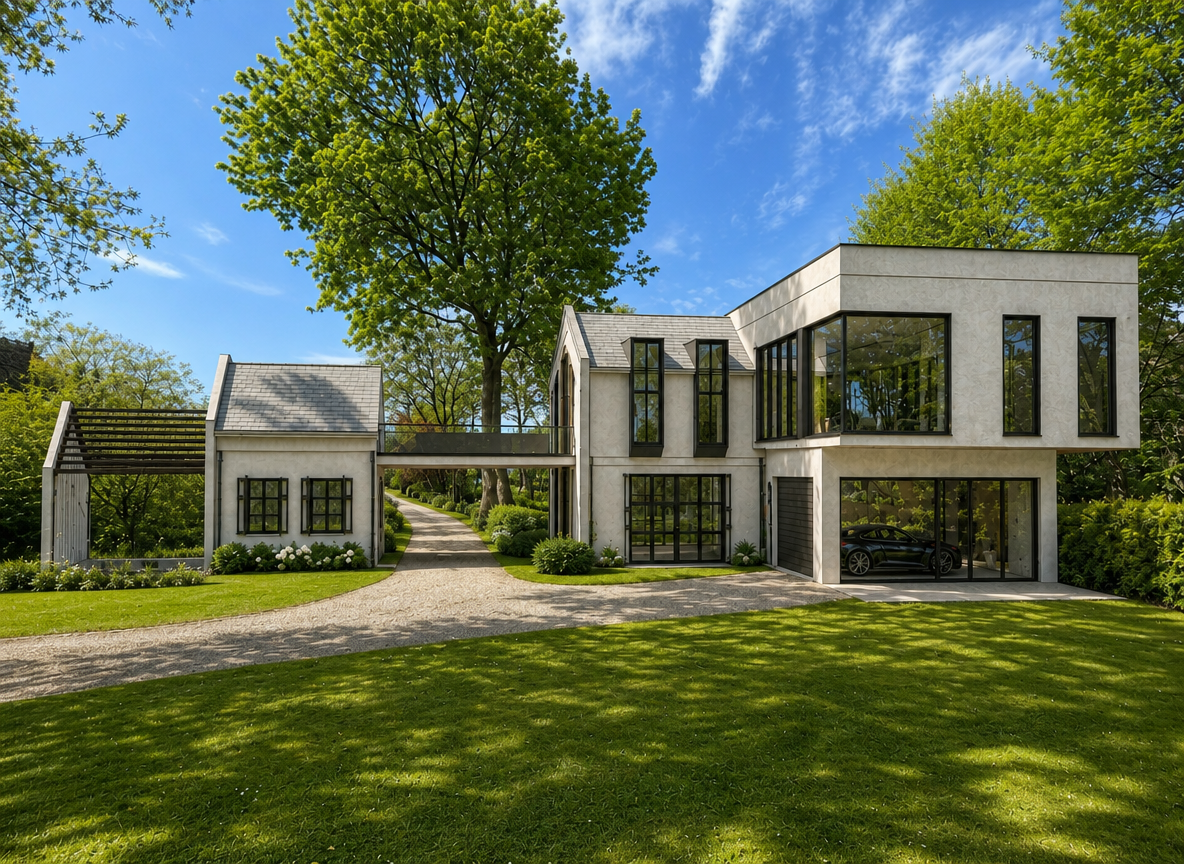
apply a fa ade concept inspired by a refined contrast between traditional dark timber architecture and a contemporary minimal extension preserve the existing building geometry roof shapes window positions openings and overall composition do not redesign the building massing create a high end architectural fa ade with two clearly contrasting but harmonious parts 1 traditional house volume treat the main pitched roof house as the traditional part use dark stained natural timber cladding in a deep brown to almost black tone visible wood grain and elegant horizontal or finely proportioned timber rhythm dark matte standing seam metal roof traditional window proportions with dark frames subtle crafted detailing around windows and eaves a warm heritage inspired character but upgraded to a luxury contemporary standard this traditional part should feel rich warm elegant and timeless 2 modern extension treat the flat roof extension as the modern part use smooth warm light beige greige monolithic fa ade surfaces refined contemporary cladding with a very clean and seamless appearance minimal joints calm sculptural planes subtle luxury finish similar to travertine toned concrete smooth stone panels or premium architectural render add dark graphite or charcoal metal framing around the extension a bold modern canopy carport frame in dark graphite metal clean rectilinear geometry warm tinted or bronze toned glazing where appropriate elegant concealed lighting integrated into the canopy and recessed areas the extension should feel calm luxurious minimal and expensive 3 material contrast emphasize the contrast between dark warm timber dark roof on the traditional part light monolithic contemporary volume on the modern part the two parts must feel intentionally paired and architecturally coherent not disconnected 4 entrance carport zone create a premium modern covered entrance carport with dark graphite structural frame clean sharp lines integrated warm lighting elegant shadow lines a luxurious sheltered arrival experience 5 window and glazing style use dark slim window frames clear or slightly warm tinted glazing large glazed openings in the modern part more rhythmical openings in the traditional part 6 atmosphere the final image should feel luxurious warm architecturally refined modern yet timeless high end residential calm and elegant 7 landscape add refined landscaping that supports the architecture restrained planting clean lawn low shrubs and flower beds elegant hardscape a premium residential atmosphere visual quality create a photorealistic architectural visualization with realistic materials subtle lighting refined shadows natural textures and a sophisticated premium mood important preserve geometry preserve roof forms preserve windows preserve the main composition do not redesign the massing keep the palette harmonious make the result feel expensive modern and elegant