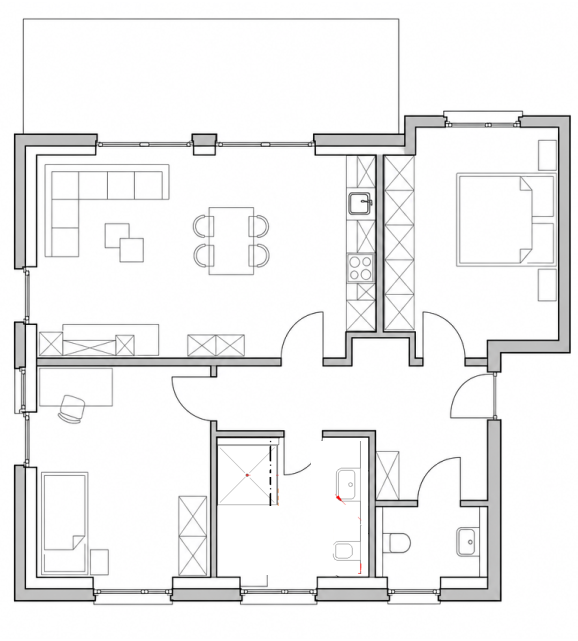
convert this floor plan into a realistic isometric 3d view of a full house show the space from an elevated angle with furniture walls and details visible create a high quality 3d isometric floor plan based strictly on the provided 2d floor plan important keep the original architecture room layout proportions and furniture arrangement exactly as shown in the reference floor plan do not move walls doors windows kitchen elements or sanitary fixtures do not change room sizes or invent additional architectural elements show the entire apartment from a clean slightly elevated isometric bird s eye view with all rooms clearly visible use cut away walls at a consistent low height so the apartment layout remains easy to understand the result should look like a premium contemporary real estate floor plan realistic and inviting but still clean restrained and architectural interior design style use a warm timeless scandinavian organic modern interior style with subtle japandi influences the overall atmosphere should be bright calm sophisticated and welcoming avoid trendy or overly decorative styling the apartment should appeal to a broad range of potential buyers color palette warm off white ivory cream sand light beige greige and very subtle taupe use small amounts of muted natural green only through plants avoid strong colors dark contrasts and cold grey tones flooring use continuous light natural oak flooring with a matte finish throughout the living areas bedroom and additional room the wood should be pale warm and understated rather than yellow or rustic bathrooms and wc should use large format warm light beige greige tiles with a subtle natural stone appearance walls warm off white throughout keep walls simple and uncluttered no accent walls wallpaper or strong colors kitchen modern minimal and elegant use warm white or light greige matte cabinetry combined with subtle light oak details and a light natural stone or warm off white worktop keep the kitchen visually calm and integrated into the living area living and dining area create a comfortable but uncluttered atmosphere use a light beige sofa with simple contemporary lines a subtle neutral rug a minimal coffee table in light wood or warm natural materials and a discreet tv positioned according to the floor plan the dining table should be light oak with simple modern chairs in beige greige or natural fabric avoid excessive cushions blankets and decorative objects styling should feel intentional but minimal bedroom calm and hotel like but understated use a simple upholstered bed in beige or greige light neutral bedding and small bedside tables add subtle bedside lamps but do not show any lamps switched on or glowing keep decoration minimal additional room office guest room preserve the furniture arrangement from the reference style it as a flexible contemporary room suitable as an office guest room or second bedroom use light wood and neutral materials bathroom and wc modern and clean with warm beige greige tiles white sanitary fixtures minimal cabinetry and subtle light wood accents use contemporary fixtures without creating a luxury spa aesthetic terrace create an inviting but restrained outdoor area with modern neutral outdoor furniture add only a few carefully selected plants in simple planters no string lights no excessive decoration materials mood materials should feel natural and tactile light oak linen cotton boucl used sparingly matte ceramics subtle natural stone and warm neutral fabrics add a small number of realistic indoor plants to make the floor plan feel lived in and fresh but do not overcrowd the rooms use soft natural daylight and very subtle realistic shadows to create depth do not use dramatic lighting artificial glowing lights or strong sunlight effects presentation clean white or very light neutral background outside the apartment no room names no text no dimensions no annotations no technical symbols and no construction markings keep the visual presentation elegant and consistent throughout the entire apartment the architecture and floor plan accuracy are more important than decoration do not redesign the apartment do not move furniture or architectural elements unless absolutely necessary to translate the existing 2d furniture into 3d use the same furniture as shows on the plan do not change the orientation of the floorplan