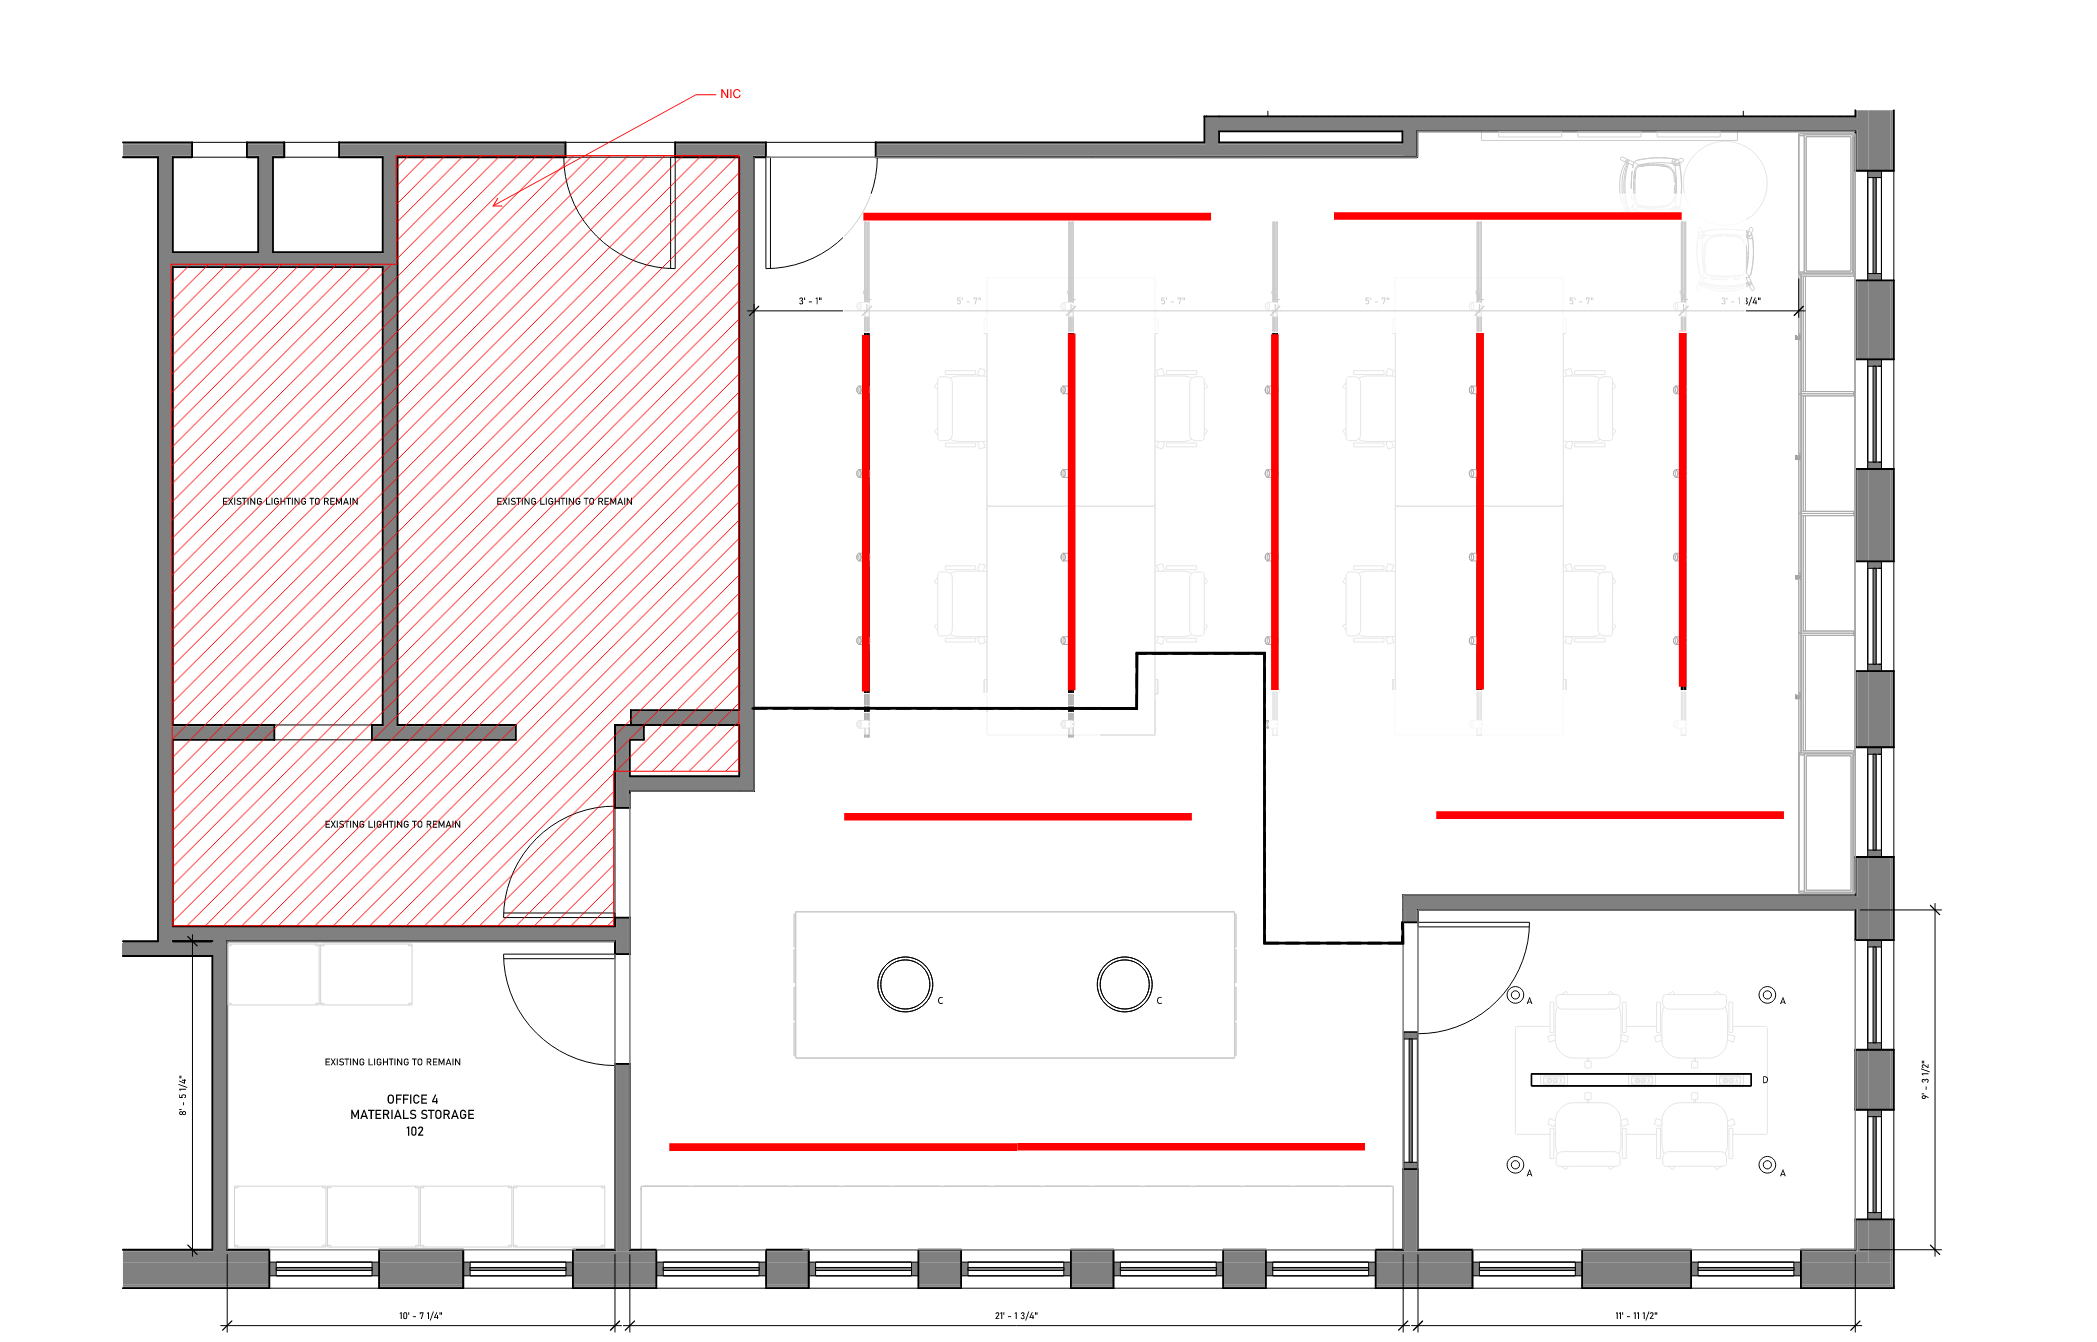
convert this floor plan into a realistic isometric 3d view of a full house show the space from an elevated angle with furniture walls and details visible please generate a 3d white box model of this office plan with 9 high ceilings and this suspended track system where the red lines are the system is suspended 6 from the ceiling each red line is a 8 long track https www lumens com suspenders 8 foot linear 1 tier power precise bar mounted cylinders by sonneman lighting snn1828345 html use the same furniture as shows on the plan do not change the orientation of the floorplan