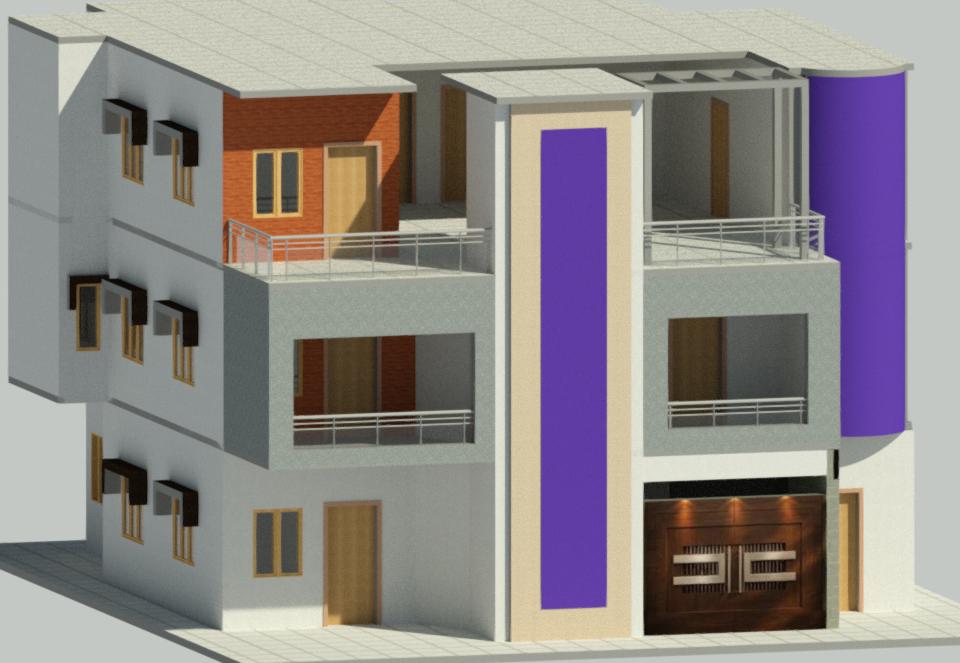
create an ultra realistic high end architectural exterior rendering of the residential building shown in the uploaded reference image primary objective transform the existing 3d model into a beautiful premium contemporary residential building through realistic materials sophisticated colour combinations architectural lighting and landscaping preserve the original architectural geometry and design 1 strictly preserve existing architecture maintain the exact building geometry dimensions floor levels projections and overall proportions preserve the existing three level configuration retain all existing window and door positions balcony dimensions openings and railings preserve the distinctive central vertical lift enclosure and its exact position width height and projection retain the curved vertical fa ade element on the extreme right side preserve the existing garage entrance and ground floor arrangement do not add or remove floors balconies columns or structural elements 2 central external lift enclosure retain the exact solid lift shaft design shown in the reference model do not convert it into a full glass panoramic lift preserve its prominent central vertical rectangular enclosure with the surrounding solid framing use premium textured stone architectural grade exterior cladding or elegant light beige finishes for the enclosure retain the designated purple coloured vertical feature as a sophisticated deep indigo or blue architectural accent maintain the existing lift shaft proportions and its visual prominence 3 contemporary luxury fa ade use a refined combination of warm ivory and light greige exterior wall finishes natural wood textured hpl panels around selected fa ade sections deep charcoal accents for window frames and architectural bands premium textured stone cladding around the central lift enclosure subtle contrasting finishes on the curved right side fa ade contemporary aluminium window frames elegant balcony railings with a combination of glass and slim metal profiles create a balanced fa ade with a premium residential appearance without adding unnecessary decorative elements 4 balcony and terrace design retain all existing balcony openings and dimensions upgrade the existing railings with elegant contemporary metal and glass detailing introduce tasteful outdoor planters and greenery develop the upper open terrace into an attractive landscaped garden include ornamental plants small trees comfortable outdoor seating and a stylish pergola use warm wooden decking and natural stone paving maintain clear circulation and preserve the original terrace arrangement 5 ground floor and main entrance enhance the existing garage shutter with a premium wood finish or contemporary dark metallic finish use warm architectural lighting around the garage and entrance upgrade the main entrance door with a modern wood textured design introduce subtle stone cladding around the entrance where appropriate retain all existing ground floor openings and access arrangements 6 architectural lighting introduce concealed warm white led strip lighting along selected horizontal slab bands add subtle vertical lighting accents around the central lift enclosure use recessed ceiling lights in balconies and terrace pergola areas include warm landscape lighting around the terrace planters create a sophisticated evening ambience without excessive illumination 7 realistic environment and materials use physically accurate materials and professional architectural visualization techniques photorealistic plaster and stone textures realistic wood grain and aluminium finishes accurate glass reflections and transparency natural vegetation and realistic shadows ambient occlusion and global illumination high quality exterior lighting and realistic material roughness 8 camera and final presentation use a front three quarter perspective similar to the uploaded reference camera positioned at slightly elevated eye level show the complete building including the side projection central lift enclosure and upper terrace use a beautiful natural daylight setting with a clear sky include subtle front landscaping and a clean paved approach produce a professional 4k quality architectural visualization suitable for client presentation absolute restrictions do not change the original building geometry or architectural composition do not redesign the central lift shaft do not convert the lift into a full glass structure do not alter the curved right side fa ade do not shift windows doors balconies or the garage do not introduce additional floors or change the building proportions the objective is to make the same building look exceptionally realistic elegant and premium through material enhancement lighting landscaping and professional rendering