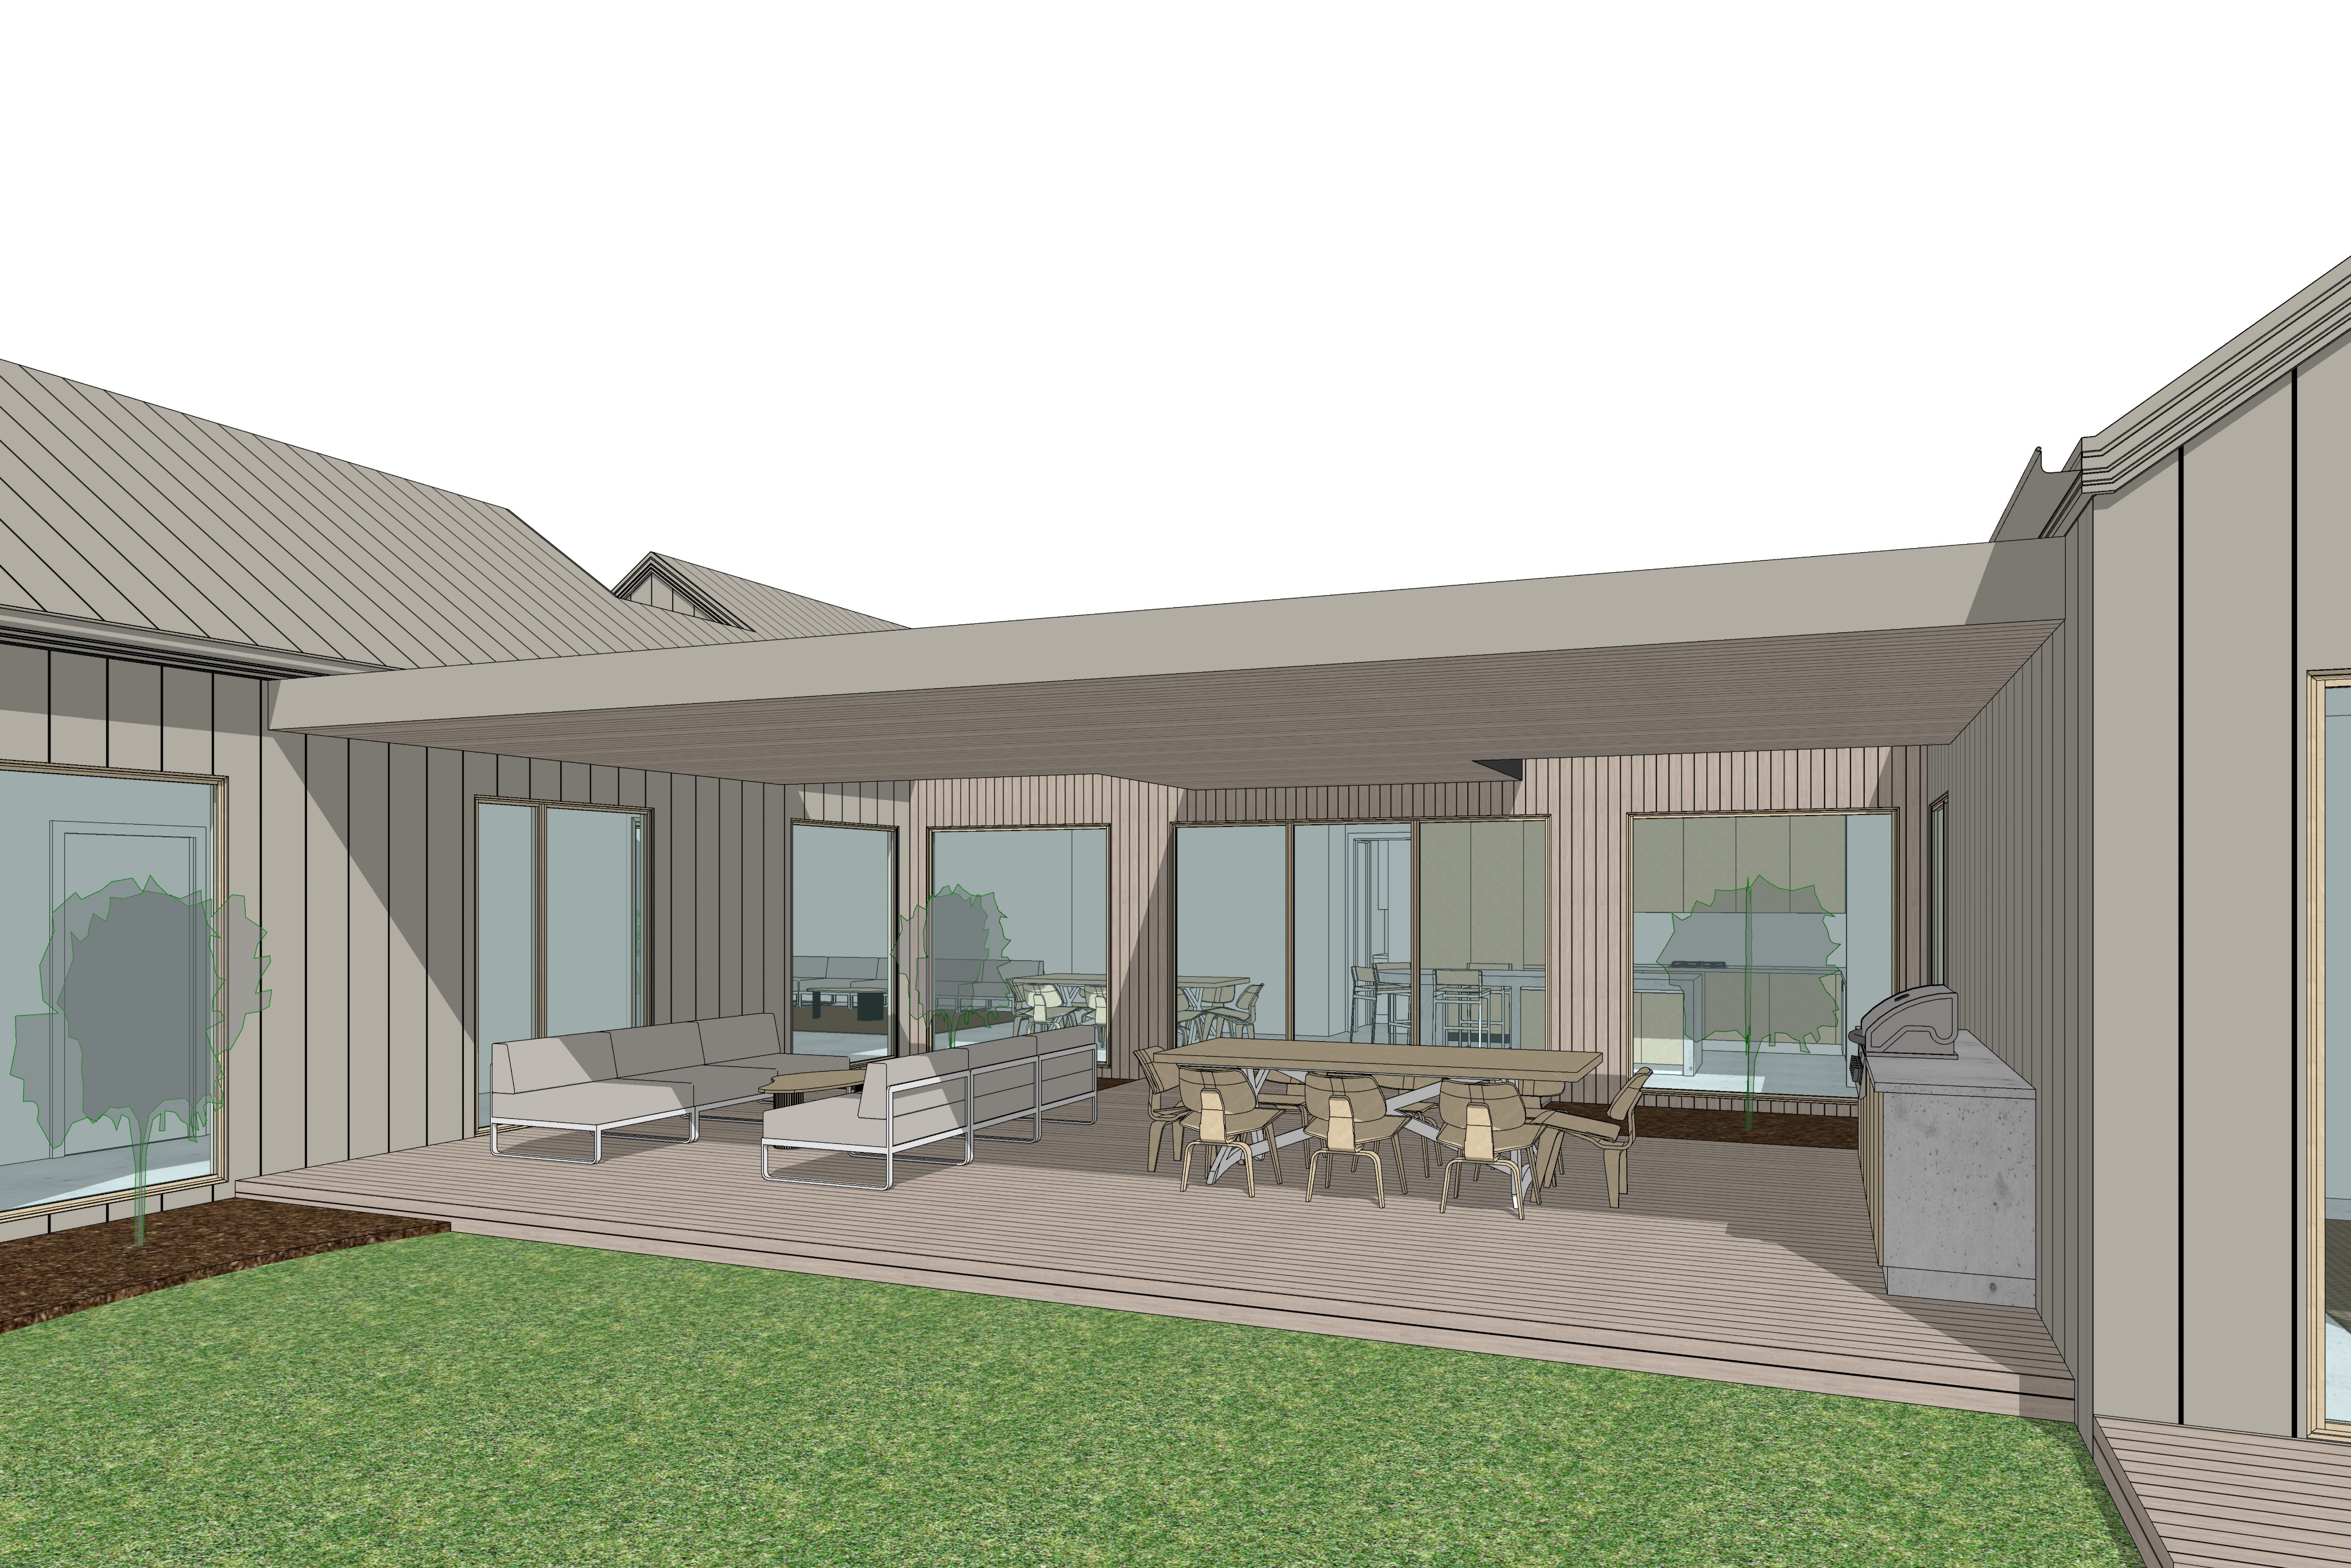
r5 outdoor alfresco between two pavilions photorealistic architectural image transformation colorbond dune silvertop ash 1 image input hierarchy absolute priority this is an image to image material and lighting transformation not a new architectural composition the supplied original architectural model image is the primary and controlling reference all written instructions are secondary to the original image s geometry perspective and camera position strict priority order 1 original input image camera and perspective preserve the exact viewpoint camera angle perspective vanishing points framing and visible building proportions 2 original input image architecture preserve all building geometry roof forms wall positions glazing locations decking and existing architectural relationships 3 written material instructions apply the specified colorbond dune and silvertop ash finishes to the existing geometry 4 written furniture and landscaping instructions introduce furniture and realistic landscaping without altering the architecture or viewpoint 5 photographic styling improve realism natural light textures and atmosphere while preserving everything above if any written instruction conflicts with the original input image the original input image takes priority for camera perspective and architectural geometry the output must remain recognisably the exact same camera frame not a newly composed photograph of the same building 2 critical preserve the original oblique camera angle the camera must remain at the exact original oblique angle shown in the input image the original image views the alfresco and adjoining pavilion forms from an angled perspective this asymmetrical three dimensional viewpoint is intentional and must be preserved do not change the view to a front on square on symmetrical or centrally aligned elevation preserve original camera position and viewing direction original camera height pitch yaw and roll original focal length and field of view original perspective convergence and vanishing points original relative apparent sizes of the two pavilions original visible depth and foreshortening of the alfresco original roof edge angles and receding lines original position of the rear glazing within the frame original foreground lawn and decking proportions original image boundaries and aspect ratio important perspective control the existing horizontal roof edges decking lines and building junctions must retain their original apparent angles and perspective convergence do not rotate the viewpoint until the rear wall becomes parallel to the image plane do not reposition the camera directly in front of the alfresco do not centre the camera between the two pavilion forms do not make both pavilion forms appear equally sized or symmetrically positioned unless they already appear that way in the input do not straighten the fa ade correct the perspective adjust the vanishing points or create a more balanced architectural elevation the original asymmetry depth foreshortening and diagonal viewing angle must remain intact photorealism must be achieved through materials lighting and texture only never by changing the viewpoint 3 architectural geometry preserve exactly retain all existing architectural elements as modelled two gabled pavilion forms including roof pitches ridgelines and eaves flat alfresco roof connecting the pavilions existing roof height thickness projection and junctions two open roof voids at the rear left and right corners rear wall positions and existing glazed openings timber decking footprint levels and board direction landscaped garden beds beneath the roof voids existing outdoor kitchen and barbecue on the right foreground lawn and surrounding landscape relationships the alfresco roof is fully cantilevered between the pavilion structures no posts columns pillars freestanding uprights or vertical supports are permitted anywhere beneath the alfresco roof do not introduce new structural elements alter the roofline or modify the original architectural proportions 4 architectural material palette maintain material continuity with the previous r1 r4 images colorbond dune matte nail strip cladding finish all existing metal clad pavilion walls and pitched roofs in colorbond dune matte nail strip cladding use the established muted warm grey beige colour with narrow raised nail strip seams flat metal pans consistent spacing and crisp folded edges maintain the original cladding orientation do not use corrugated iron wide standing seam cladding or colorbond monument silvertop ash timber use natural silvertop ash for all timber elements including flat alfresco ceiling lining vertical rear alfresco wall cladding timber decking window and door frames timber furniture components the timber should have natural sandy brown tones subtle silver grey undertones authentic hardwood grain and a refined matte finish avoid orange yellow or overly saturated timber finishes alfresco roof fascia finish the exposed front face of the flat alfresco roof in smooth folded colorbond dune matte metal flashing the fascia is a continuous folded metal surface without nail strip seams preserve its original depth and profile 5 flat alfresco ceiling two roof voids line the underside of the existing flat alfresco roof in natural silvertop ash timber boards maintain the original flat ceiling geometry and board direction the two existing rear roof voids remain completely open to the sky they are not glazed skylights preserve their exact sizes and positions above the landscaped garden beds allow sunlight to enter through the openings and illuminate the native planting portions of the vertical timber clad rear wall and adjacent decking the solid central roof area should provide natural shade do not enlarge relocate or cover the voids 6 rear wall timber framed glazing finish the solid portions of the rear alfresco wall in vertical silvertop ash timber cladding preserve the exact original window and door openings frame positions and proportions central three panel stacker doors fully closed the central glazed opening contains three silvertop ash timber framed stacker sliding door panels the system is designed to open from left to right stacking toward the right hand side when operated for this image all three panels must be fully closed the three closed glazed panels must span the complete original opening with realistic meeting stiles sliding tracks and restrained hardware do not show the doors open partially open or stacked to one side adjacent fixed glazing the glazed opening immediately left of the stacker doors is a fixed timber framed window the glazed opening immediately right of the stacker doors is also fixed maintain the original glazing proportions and use natural silvertop ash timber frames throughout render the glass with realistic transparency and subtle reflections 7 interior rooms visible through the closed glazing the rear glazing provides views into two internal living spaces left internal dining room show a refined contemporary indoor dining table and chairs using natural timber and warm neutral materials right internal kitchen show contemporary kitchen cabinetry with silvertop ash timber joinery and restrained neutral benchtops both spaces should be naturally illuminated and visible through the closed glazing solid backing walls the internal dining room and kitchen must terminate against solid rear walls do not introduce windows sliding doors highlight glazing courtyards or exterior views beyond these rooms the interior spaces must remain visually enclosed 8 outdoor furniture three zones introduce restrained contemporary outdoor furniture within the existing decking footprint furniture additions must respect the original camera perspective and existing architectural scale left outdoor lounge position a low profile outdoor sofa or compact modular lounge on the left hand side of the deck use warm neutral outdoor upholstery with natural silvertop ash timber detailing include a low contemporary coffee table maintain approximately 1 000 mm of clear space between the back of the lounge and the adjoining window exterior wall the lounge must sit forward into the alfresco rather than directly against the glazing keep the adjacent window s outlook open and avoid placing a tall backrest directly in front of it centre outdoor dining position a refined eight seat outdoor dining table centrally within the usable alfresco area use natural silvertop ash timber with understated outdoor chairs and minimal table styling maintain clear access to the closed stacker doors right outdoor kitchen retain the existing barbecue and outdoor kitchen in the exact original location finish the bench in light warm grey honed concrete or stone with a restrained stainless steel or dark metal barbecue do not enlarge or relocate the kitchen keep furniture appropriately scaled and avoid overcrowding the deck 9 australian native landscaping maintain the existing garden beds beneath the two rear roof voids use restrained coastal australian native planting including lomandra dianella fine native grasses groundcovers and compact shrubs use muted sage olive and silver green foliage with natural mulch and earthy ground finishes maintain the original garden bed boundaries render the foreground lawn as realistic australian residential grass with natural tonal variation do not introduce additional buildings structures or unnecessary landscape features 10 morning sunlight right to left use clear australian morning sunlight originating from the right hand side of the original image and travelling toward the left the sun direction must be applied to the existing camera view the camera must not be repositioned to achieve the lighting effect the sunlight should illuminate portions of the foreground lawn create directional highlights on the right hand pavilion reveal the colorbond dune nail strip cladding texture cast realistic shadows from the cantilevered alfresco roof enter through the two existing roof voids create defined sunlight patches on the vertical silvertop ash rear wall illuminate the native planting beneath the openings reach selected portions of the timber decking and outdoor furniture maintain physically consistent shadow directions the central alfresco should remain softly shaded beneath the solid roof with natural reflected daylight illuminating the timber ceiling the internal dining room and kitchen should receive subtle ambient light use restrained naturally warm mid morning daylight without excessive golden hour colouring 11 photographic realism editorial finish create the appearance of a professionally photographed contemporary australian residence with the restrained editorial character of the local project prioritise authentic colorbond dune matte metal textures natural silvertop ash timber grain realistic glazing and reflections balanced exposure between sunlit and shaded surfaces soft reflected light beneath the alfresco roof physically accurate directional shadows restrained native landscaping sophisticated contemporary outdoor furniture natural atmospheric depth and warm neutral colour grading avoid excessive hdr bloom lens flare oversaturation artificial sharpening or glossy cgi finishes the local project aesthetic applies only to lighting material realism colour grading and atmosphere it must not influence the camera angle perspective framing or architectural composition 12 final generation instruction render the exact original input image from its existing camera viewpoint do not create a new camera view maintain the original oblique perspective asymmetrical composition receding rooflines diagonal decking edges and existing vanishing points apply colorbond dune matte nail strip cladding and natural silvertop ash timber finishes to the existing architecture retain the fully cantilevered post free roof two open roof voids fully closed three panel stacker doors fixed glazing either side internal dining room on the left and kitchen on the right introduce a low outdoor lounge on the left offset approximately one metre from the adjacent window a central eight seat dining setting and the existing barbecue kitchen on the right use realistic australian morning sunlight from right to left with natural highlights across the timber roof void gardens outdoor furniture and lawn this is a photorealistic material and lighting enhancement of the existing input image not a camera repositioning perspective correction fa ade straightening or architectural recomposition the original camera view including its angled and asymmetrical perspective must remain unchanged