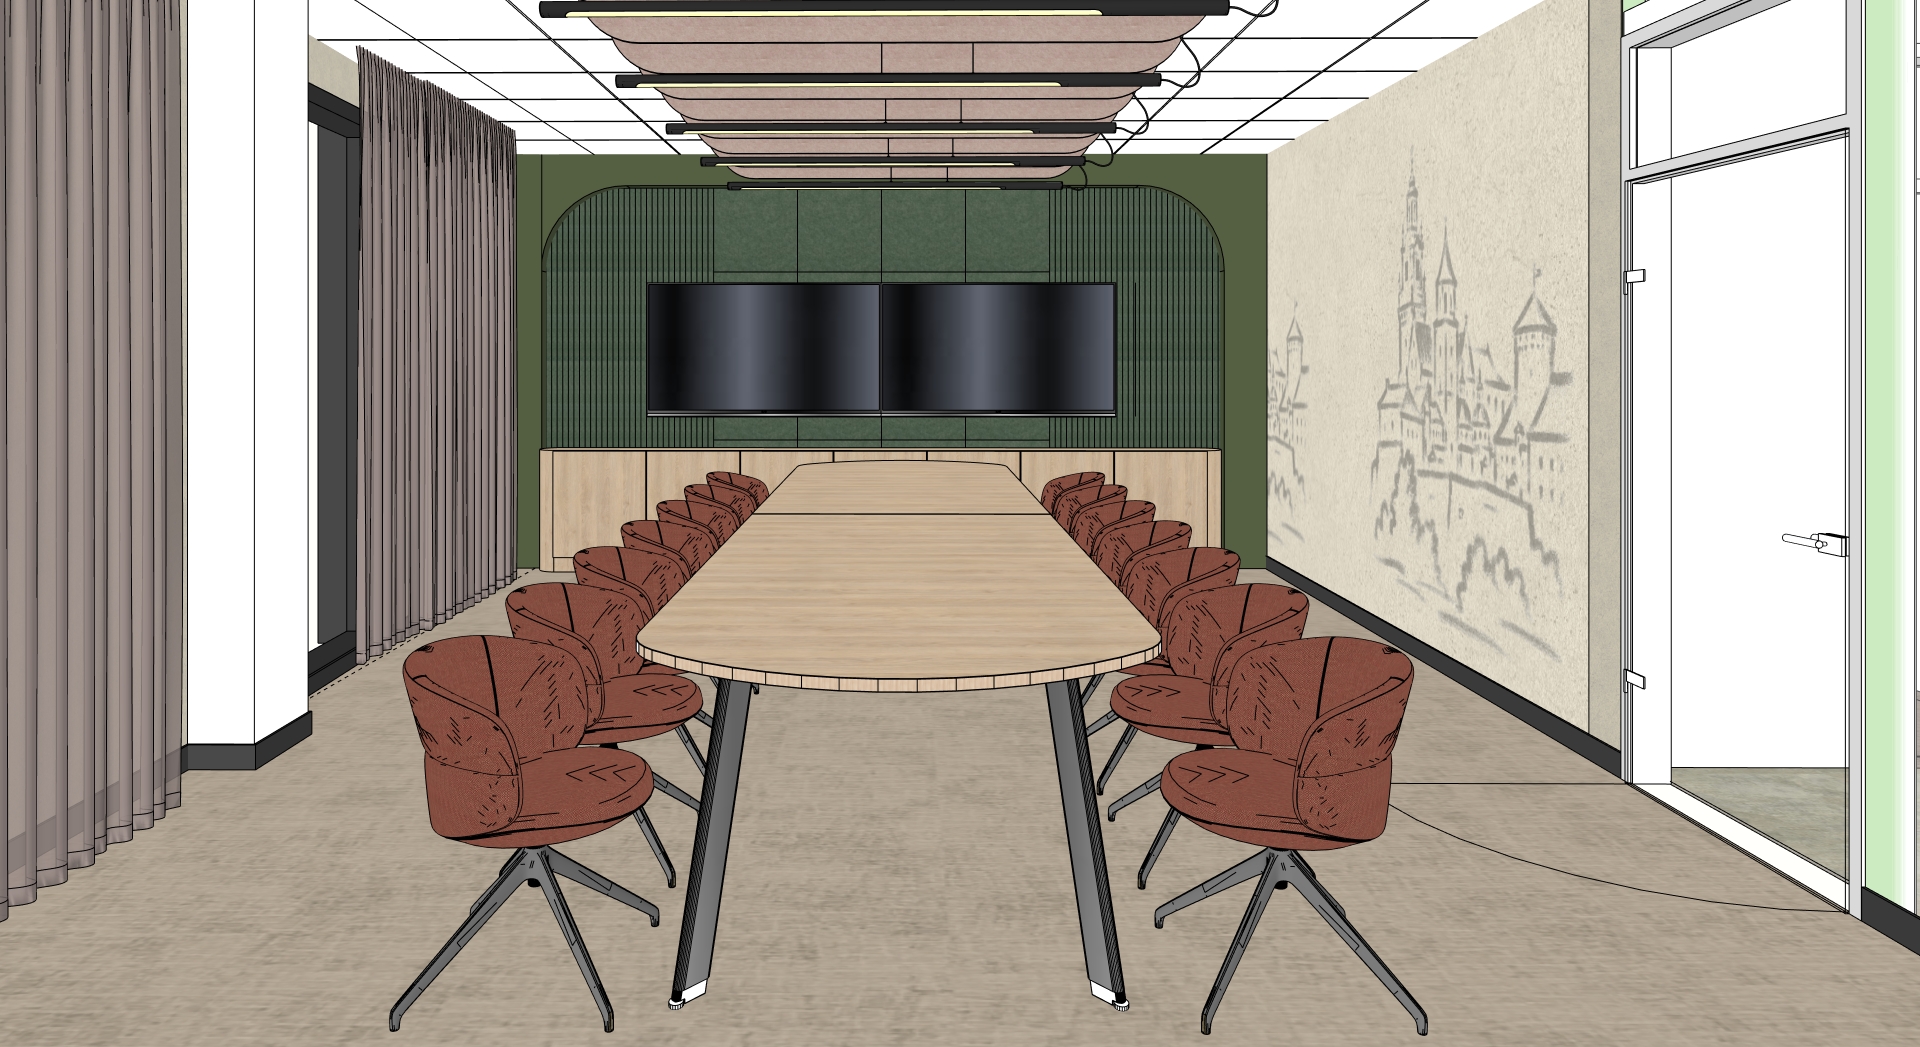
create a highly realistic architectural visualization of this modern conference room preserving the exact camera angle room proportions furniture layout and geometry from the reference image in the centre place a long light natural oak conference table with softly rounded ends and slim dark metal legs surround it with upholstered swivel conference chairs in a muted terracotta rust fabric with realistic stitching soft padding and dark graphite bases the main wall should be finished in deep olive green with a large rounded rectangular feature panel made of dark green ribbed acoustic material and flat upholstered sections install two large black screens centrally on this wall below them retain the full width built in light oak cabinetry with discreet handleless fronts keep the right hand wall in a warm off white textured finish with a subtle elegant monochromatic mural depicting krak w architecture and the wawel castle appearing softly printed or hand sketched rather than strongly contrasted preserve the glazed door and glass partition on the right side on the left retain the full height soft taupe grey curtains with realistic fabric folds finish the floor with a warm light beige finely textured commercial carpet the suspended ceiling should remain white and modular with elongated rounded acoustic ceiling rafts upholstered in dusty rose beige fabric integrate slim black linear pendant lights beneath the rafts emitting warm 2700k light add soft natural daylight entering through the glazed fa ades balanced with the warm artificial lighting use realistic pbr materials natural wood grain soft textile textures subtle reflections on glass and screens accurate shadows ambient occlusion and balanced exposure the atmosphere should feel refined calm professional and welcoming high end office interior photography photorealistic ultra detailed enscape v ray quality eye level perspective wide angle lens without distortion