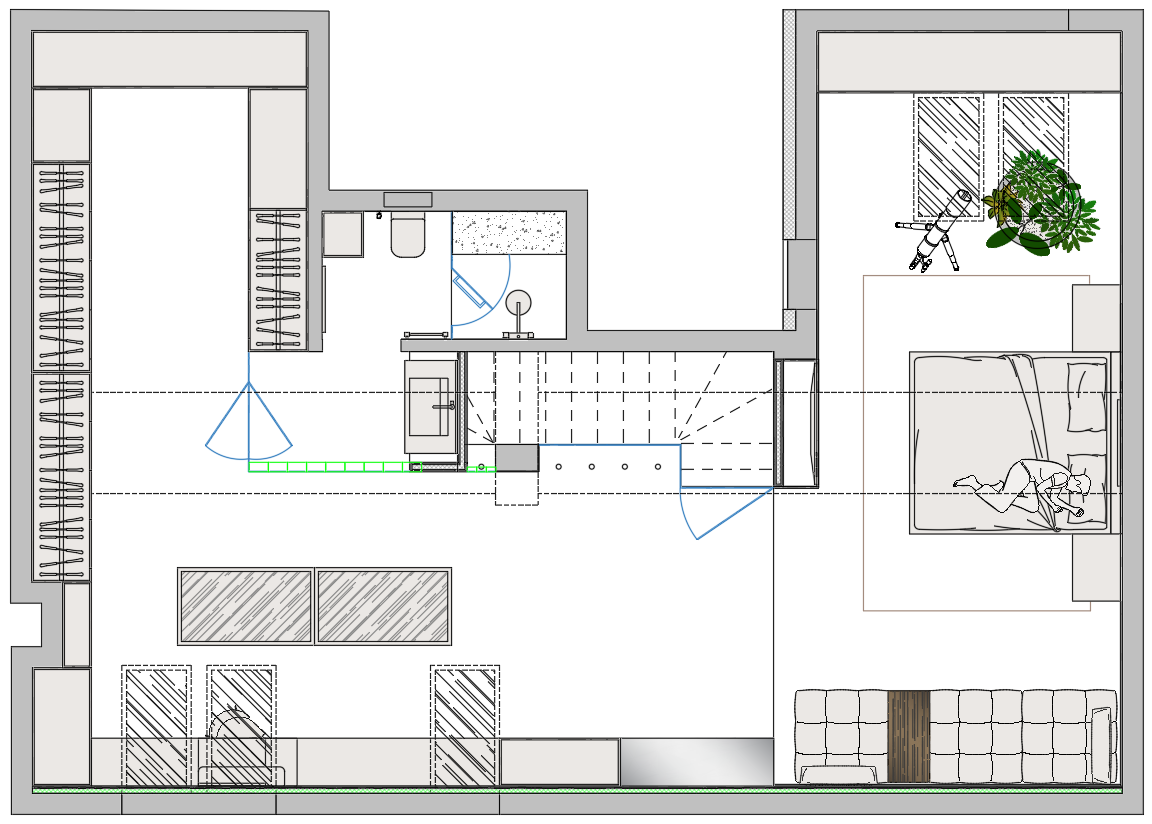
task convert the uploaded 2d architectural floor plan screenshot of the top attic floor into a photorealistic 3d floor plan bird s eye isometric view critical requirements preserve the floor plan exactly as shown do not redesign reinterpret optimize or modify the architecture maintain every wall opening staircase window door and room exactly as in the original drawing respect all proportions dimensions wall thicknesses and circulation paths this is a strict 2d to 3d conversion not an interior redesign keep the same orientation as the uploaded floor plan architecture this is an attic floor located directly beneath a pitched roof the space features significant sloped ceilings on both the top and bottom sides of the floor plan the roof slopes are parallel to each other following the same roof pitch across the entire length of the building the sloped ceilings define the architecture of the space and must be clearly visible in the 3d model the ceiling height gradually decreases toward both exterior sides where the roof slopes begin do not replace the sloped ceilings with flat ceilings the attic geometry is one of the defining architectural characteristics and must be accurately represented roof windows the windows shown with dashed lines on the 2d floor plan are roof dormer windows roof dormers not vertical fa ade windows model them as architectural dormers projecting from the pitched roof maintaining their exact positions and proportions from the floor plan do not convert them into standard wall windows or skylights interior design style contemporary luxury attic loft with refined modern materials warm natural wood smoked glass exposed concrete and premium finishes materials flooring throughout seamless light grey polished concrete microcement with a subtle matte finish feature walls natural dark oak wood veneer staircase enclosure full height black tinted glass with slim black metal framing bathroom enclosure translucent green glass blocks with a premium architectural appearance wardrobes dark oak veneer combined with black smoked glass doors walk in closet islands dark oak with black smoked glass details chrome furniture and chrome accents throughout the space interior doors flush dark wood remaining walls smooth warm white matte paint bathroom is designd with black glossy marble tiles and inox metal finishes furniture there is no kitchen on this floor do not generate any kitchen cabinets appliances sinks cooktops dining tables or kitchen islands instead furnish the space with premium walk in closet cabinetry wardrobe systems wardrobe islands and storage furniture large king size bed with anthracite grey bedding large beige contemporary fabric sofa wardrobe islands and custom storage should match the architectural layout shown in the plan furnish every room according to its intended function without altering the circulation lighting soft natural daylight entering through the windows warm indirect led lighting integrated into architectural details physically accurate lighting with soft shadows and realistic reflections rendering style ultra photorealistic architectural visualization premium interior rendering quality pbr materials ultra high resolution textures realistic oak wood grain realistic polished chrome realistic translucent green glass blocks black smoked architectural glass with subtle reflections premium concrete microcement finish global illumination soft shadows architectural photography quality camera bird s eye isometric perspective approximately 35 45 viewing angle show the entire attic floor in one image preserve the exact orientation of the uploaded floor plan negative instructions do not change the architecture do not move or resize walls do not relocate doors or windows do not modify the staircase do not replace the sloped attic ceilings with flat ceilings do not generate a kitchen do not invent additional rooms or furniture layouts that alter the plan do not crop any part of the floor plan treat the uploaded drawing as a technical architectural document prioritize geometric accuracy over artistic interpretation every architectural element must match the original plan exactly