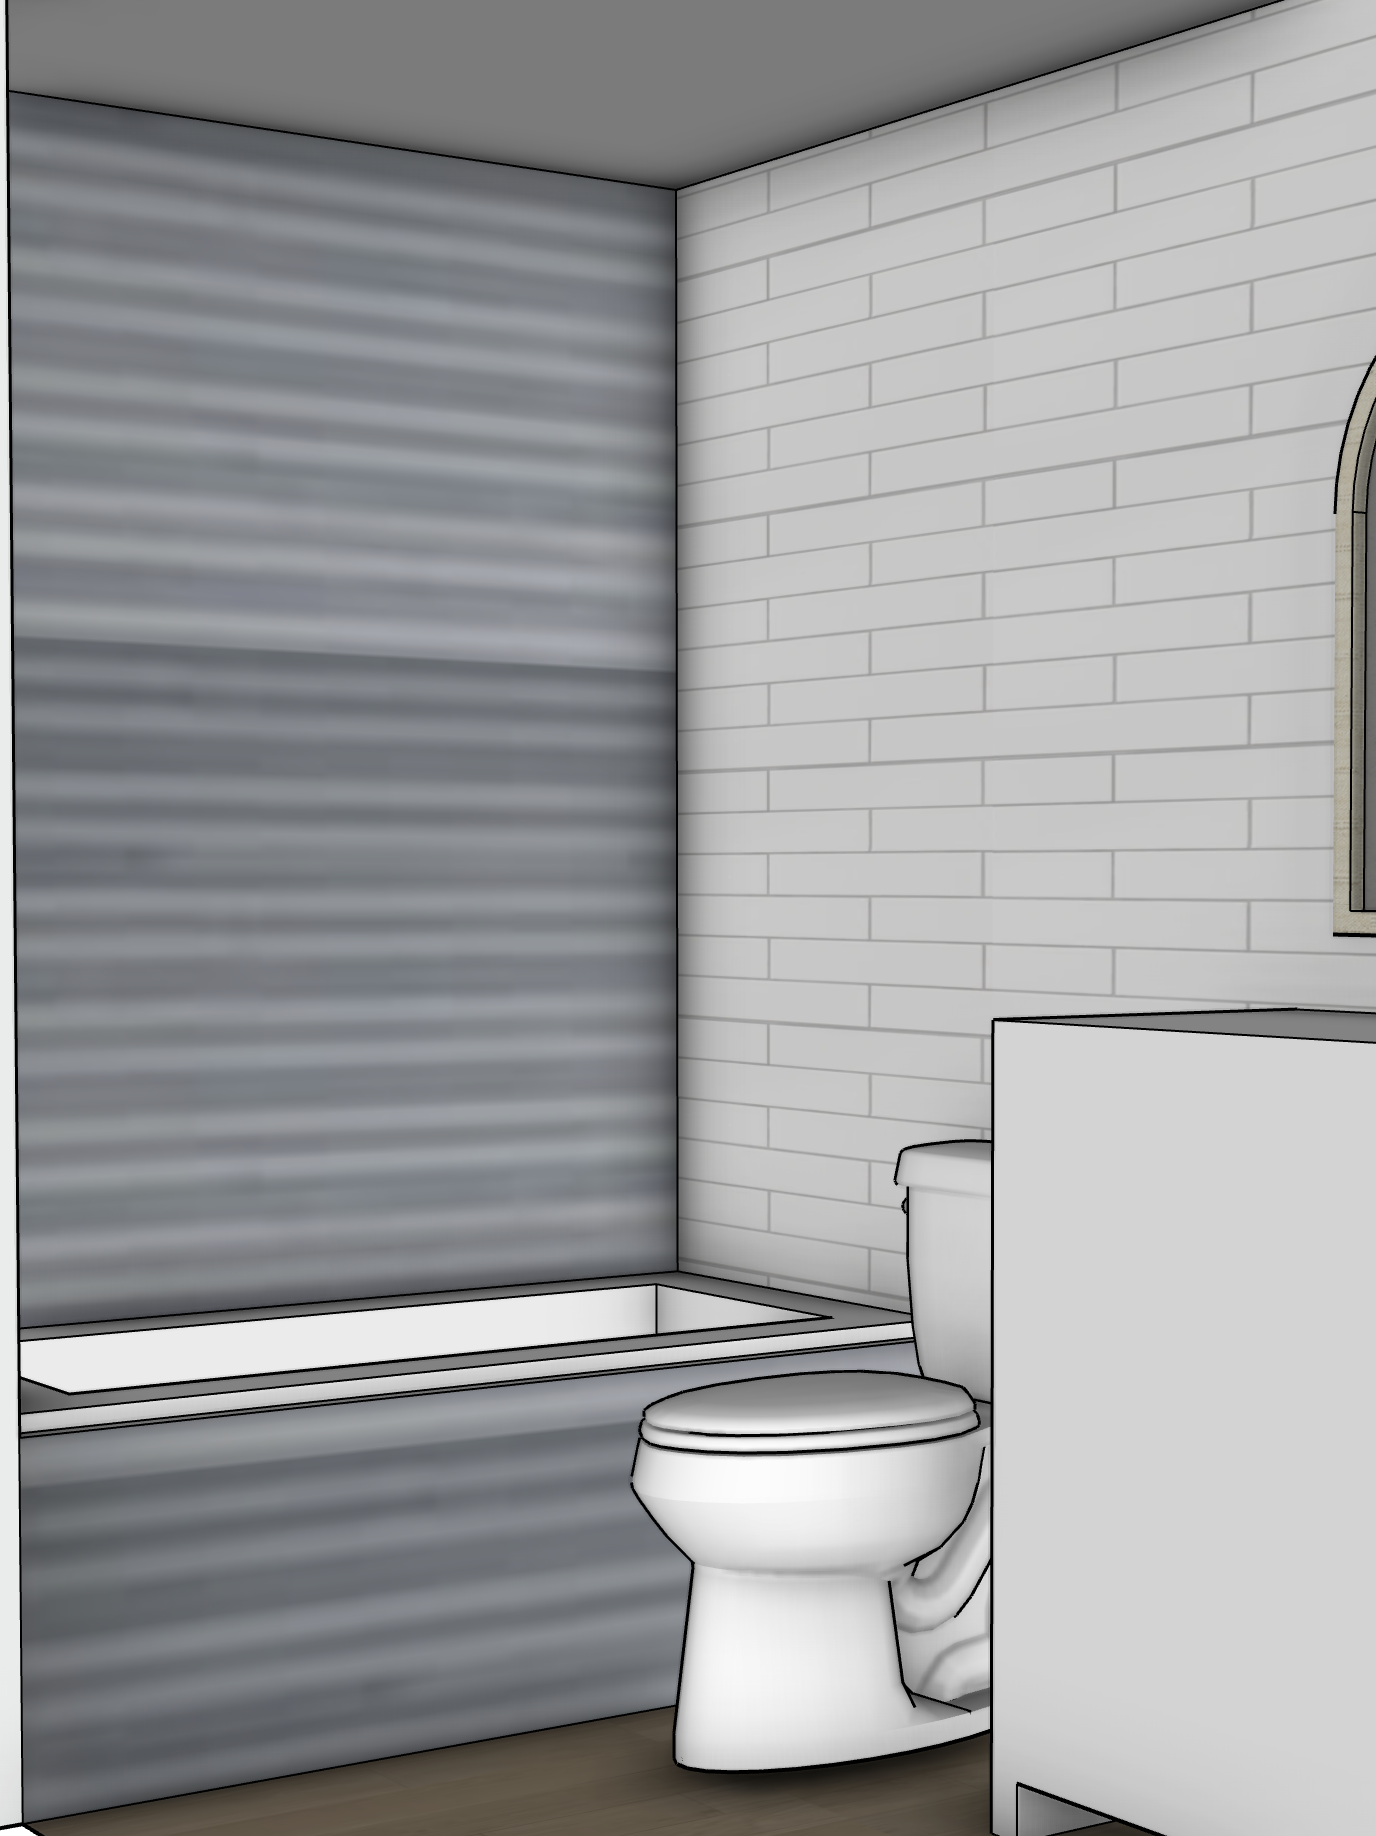
use the uploaded sketchup image as the strict geometry camera perspective proportion and composition reference do not redesign the bathroom or alter the architectural relationships the purpose is to convert this exact design model into a highly photorealistic architectural visualization while preserving the compact proportions of the actual room geometry lock preserve the source image exactly maintain the existing camera position and perspective room width and depth 8 0 ceiling height bathtub size and position toilet location and orientation vanity position and projection wall locations and all visible clearances between fixtures do not enlarge the room widen circulation space move fixtures change the bathtub dimensions or alter the relationship between the tub toilet and vanity the bathroom is approximately 5 0 deep across this view the layout is intentionally compact the bathtub occupies the full left end of the room the toilet sits immediately adjacent to the tub and between the tub and vanity the vanity is a 30 wide freestanding furniture style cabinet maintain these real world proportions so the finished rendering does not visually exaggerate the size of the room rendering instructions transform the chief architect model into a highly realistic refined coastal bathroom using the exact documented material layout the bathtub is a standard white alcove bathtub with a clean white rim the tub apron front face and the entire back wall above the bathtub are clad in the supplied pale blue and white striped stone mosaic tile use the supplied tile reference precisely for its coloration scale narrow horizontal striping subtle natural stone variation and geometric joints the pattern should read as a sophisticated pale blue and soft white linear mosaic not broad painted stripes blurry bands or conventional rectangular subway tile keep the individual mosaic pieces crisp and correctly scaled the long wall behind the toilet and vanity is clad floor to ceiling in white 2 10 subway tile installed horizontally in a traditional running bond pattern with white grout maintain an accurate 2 10 proportion these are distinctly long narrow tiles use a clean softly reflective glazed white ceramic surface with subtle handmade character but no exaggerated waviness distressing gray grout or heavy tonal variation where visible maintain the white subway tile on the appropriate side walls exactly as indicated by the model do not extend the blue striped feature tile onto walls where the chief architect model shows white subway tile the vanity is the exact 30 white furniture style vanity shown in the supplied reference image it has two vertically detailed reeded inset cabinet doors polished chrome or polished nickel cup pulls a white integrated apron front sink raised rear backsplash wall mounted bridge faucet slender furniture style legs and the open curved apron detail at the floor preserve its distinctive proportions and detailing do not convert it into a generic built in vanity floating vanity shaker cabinet or larger cabinet above the vanity is the supplied tall arched mirror with a natural woven raffia rattan wrapped frame preserve its slender elongated arch natural warm straw coloration fine woven texture and relatively narrow frame scale it appropriately to the 30 vanity rather than making it excessively wide or oversized the toilet is a simple traditional white porcelain toilet in the exact location shown in the model keep its scale realistic and subordinate to the overall design the flooring is warm natural wood look flooring as indicated in the source model with restrained medium light brown coloration realistic plank scale low sheen and subtle grain avoid orange yellow gray heavily rustic or overly distressed wood tones lighting photography render as refined editorial architectural photography rather than bright real estate photography use soft believable ambient daylight with balanced exposure the room should feel naturally illuminated and dimensional despite its compact size preserve highlight detail in all white surfaces white tile porcelain sink tub and vanity must remain individually readable rather than merging into blown out white areas maintain visible shadow depth around the toilet vanity legs tub edges tile joints mirror frame and corners of the room accurately render material differences glossy glazed ceramic subway tile subtly varied natural stone mosaic smooth porcelain fixtures painted cabinetry woven natural fiber mirror frame polished metal plumbing and hardware and matte to low sheen wood flooring use realistic global illumination soft contact shadows subtle reflections natural depth and crisp architectural edges maintain a neutral to slightly warm white balance do not introduce dramatic sunlight excessive warm lighting blue cast hdr effects artificial bloom or overly bright exposure global constraints this is a visualization of an already designed bathroom not a redesign do not add decorative objects plants artwork towels rugs shelving niches sconces accessories architectural trim windows or styling elements that are not shown in the source geometry do not change plumbing fixtures or introduce additional fixtures do not modify the camera crop room proportions ceiling height fixture dimensions clearances or architectural geometry do not make the bathroom appear larger than it actually is prioritize material fidelity and realistic texture scale preserve crisp grout lines and architectural edges avoid blurry or smeared tile repeating ai textures warped grout lines distorted cabinetry incorrect tile scale mottled surfaces speckling halos plastic looking materials oversharpening excessive reflections geometry drift or invented details the final image should read as a professionally photographed fully constructed version of the exact chief architect design compact sophisticated softly coastal materially layered and highly photorealistic