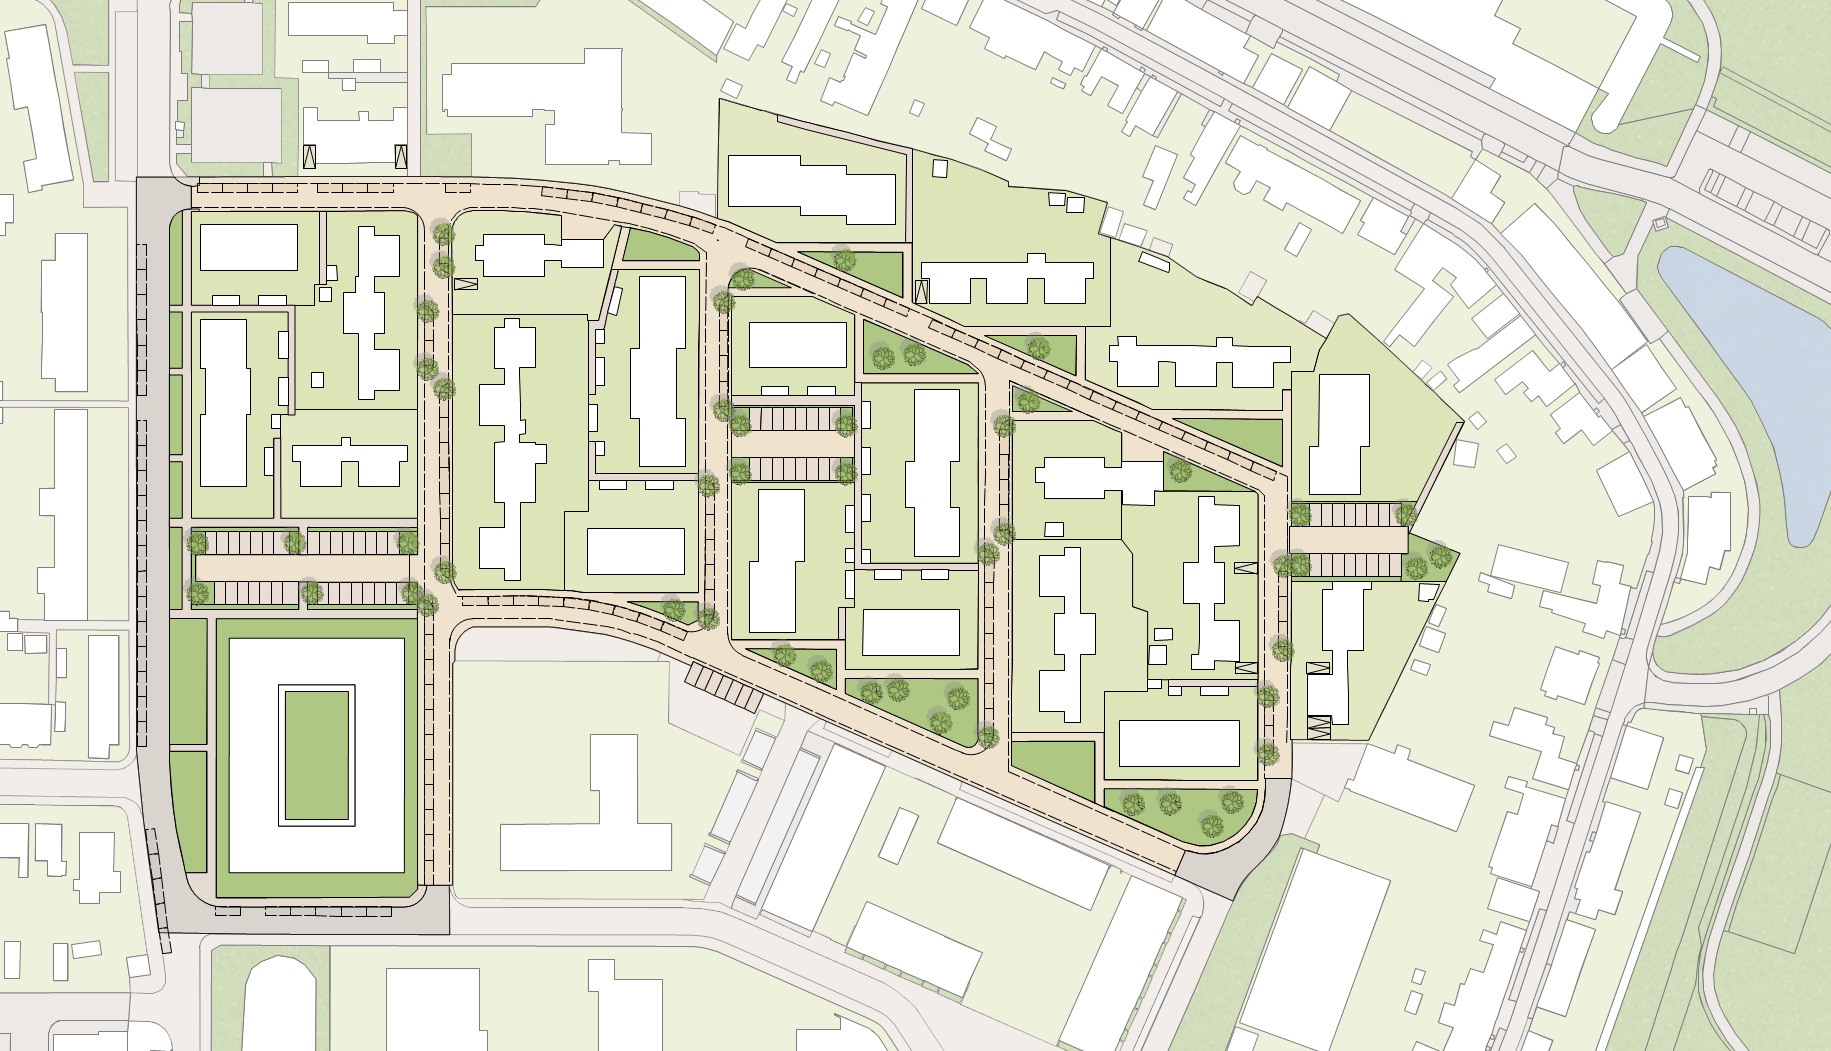
transform the uploaded site plan into a refined hand rendered landscape architecture masterplan while strictly preserving the existing site geometry and layout important do not redesign relocate rotate or reinterpret the existing architecture or site organization keep all existing building footprints walls property boundaries roads parking spaces driveways pedestrian paths plazas entrances trees planting areas and other site elements in exactly the same positions and proportions as the original plan preserve the original orientation scale geometry and spatial relationships use the uploaded plan as the exact geometric base the output should look like the same plan has been professionally hand rendered by a landscape architect visual style european landscape architecture presentation drawing hand drawn architectural site plan delicate black technical pen linework combined with soft transparent watercolor slightly imperfect and organic hand drawn quality fine sketch lines subtle construction lines and loose botanical details planting render all existing vegetation as expressive hand drawn landscape planting use layered watercolor washes in muted sage green olive green pale yellow green and dusty lavender show individual tree canopies as irregular soft watercolor shapes with delicate outlines add natural variation in shrubs perennials and planting beds while respecting the existing planting locations and boundaries vegetation should feel lush mature and carefully designed but not photorealistic paving and hard landscape use very light warm gray and beige watercolor washes for paving paths courtyards and parking areas keep all existing paths roads and parking geometry exactly as shown add subtle hand drawn hatching and tonal variation without changing the geometry architecture keep all buildings and architectural footprints exactly as they appear in the original drawing represent buildings with restrained technical black linework and very subtle neutral watercolor tones do not invent additional buildings or structures parking preserve every parking bay driveway and vehicle position vehicles should remain simple architectural plan symbols drawn with thin black lines and minimal gray shading boundaries and technical information preserve existing boundary lines construction geometry dimensions and important technical lines where appropriate use thin black drafting lines and subtle red orange dashed boundary or setback lines similar to a professional landscape architecture concept plan graphic language white or warm off white paper background fine black pen contours transparent watercolor layers muted natural colors soft lavender gray shadows underneath vegetation loose botanical symbols subtle paper texture selective detail rather than excessive realism the drawing should feel tactile elegant atmospheric and professionally hand rendered composition maintain the exact original top down orthographic view no perspective no isometric projection no 3d rendering no camera distortion keep the complete site visible and maintain the original proportions and orientation most important the geometry and content of the uploaded site plan have priority over artistic interpretation this is a style transformation not a redesign preserve the original plan exactly and only change the graphic representation line quality vegetation rendering watercolor treatment and overall presentation style avoid photorealism 3d rendering perspective view satellite imagery glossy materials saturated colors overly realistic trees perfectly clean vector graphics thick black outlines futuristic architecture redesigned buildings relocated trees changed parking layout changed paths invented structures excessive text labels or annotations