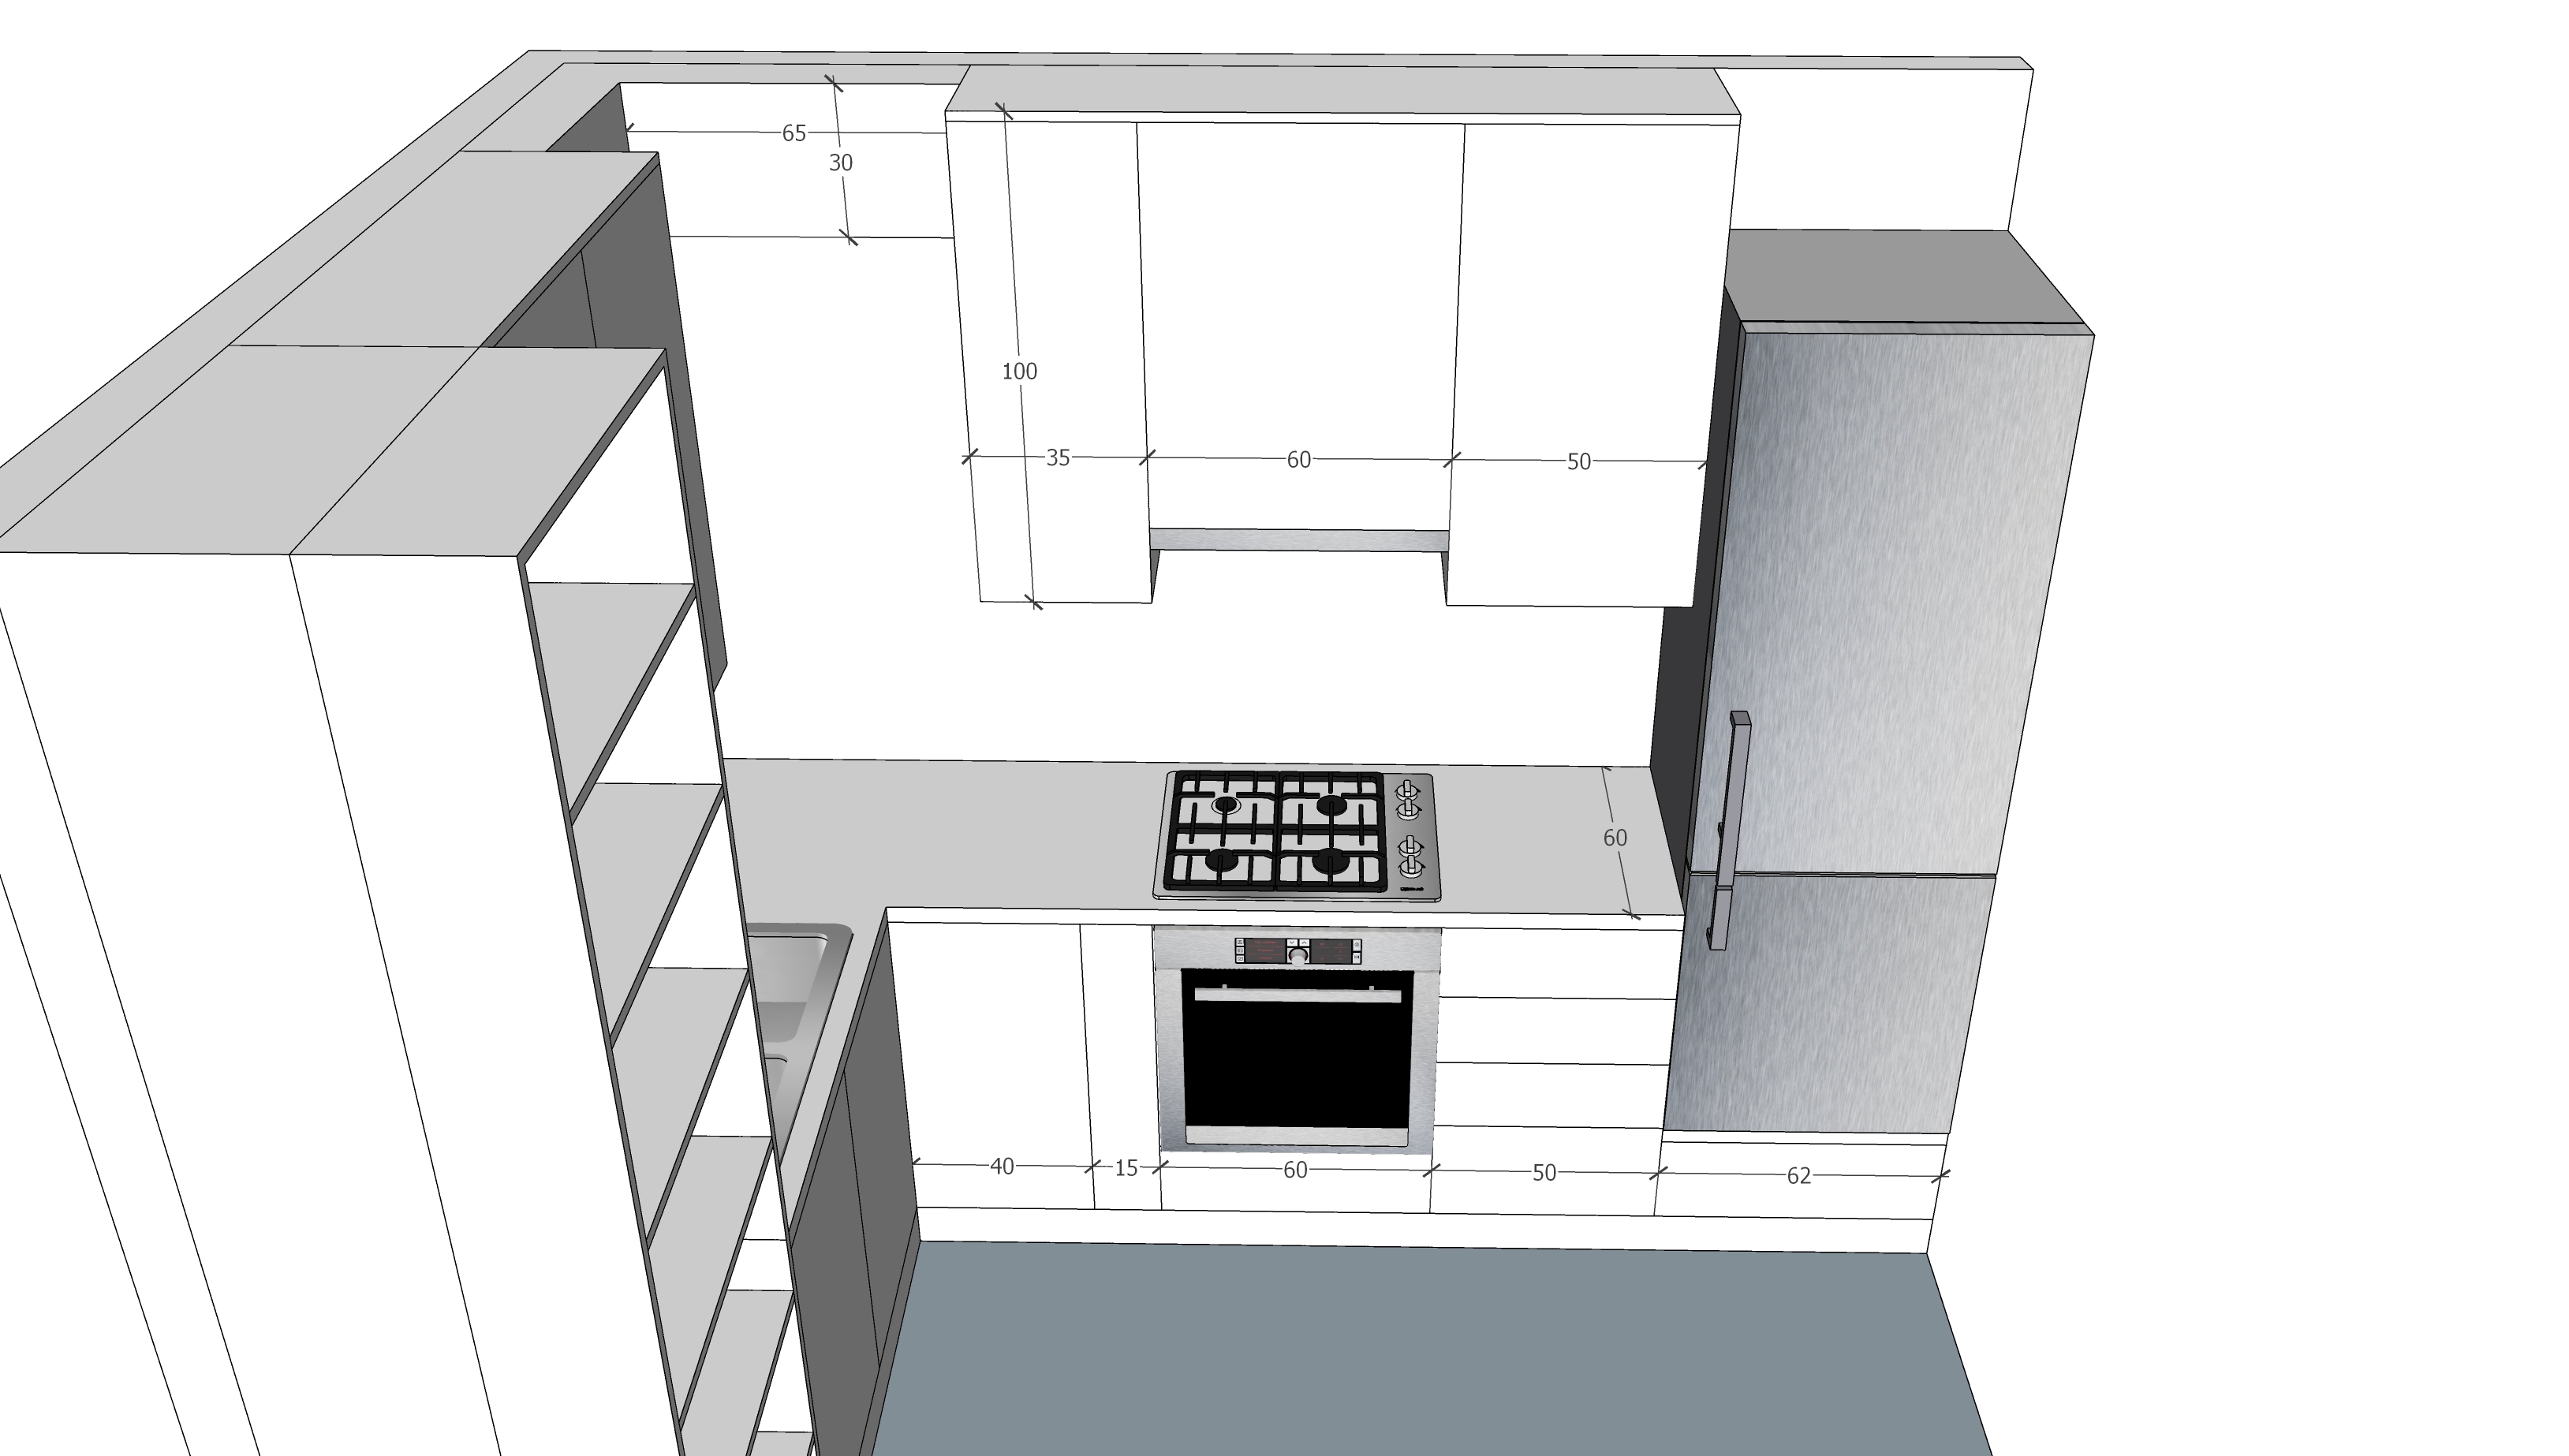
create 4 distinct photorealistic interior design render concepts based on the same uploaded kitchen sketch use the uploaded sketch as the fixed geometric reference for all four concepts preserve exactly the kitchen layout walls and architectural elements doors windows and openings dimensions and proportions camera angle and perspective positions of base cabinets wall cabinets and tall units sink cooktop hood and appliances countertop shape and cabinet arrangement do not add remove move resize or redesign any architectural element cabinet appliance installation or opening do not reinterpret drywall elements niches walls or architectural surfaces as cabinets shelves or furniture create four clearly different design directions by changing only the visual design materials colors cabinet finishes countertop backsplash handles lighting and atmosphere 1 warm contemporary light oak warm greige cabinetry light stone countertop and soft warm lighting 2 minimal modern matte off white cabinetry clean handleless fronts subtle quartz surfaces and minimal detailing 3 natural scandinavian pale wood soft white tones simple functional details and bright natural lighting 4 elegant contrast dark wood or taupe cabinetry warm stone surfaces subtle black details and refined ambient lighting each concept must remain recognizably based on the same original kitchen sketch and must use exactly the same geometry layout proportions and camera perspective produce four separate professional quality realistic interior visualizations not a collage make one fhito wigh 4 ifeas