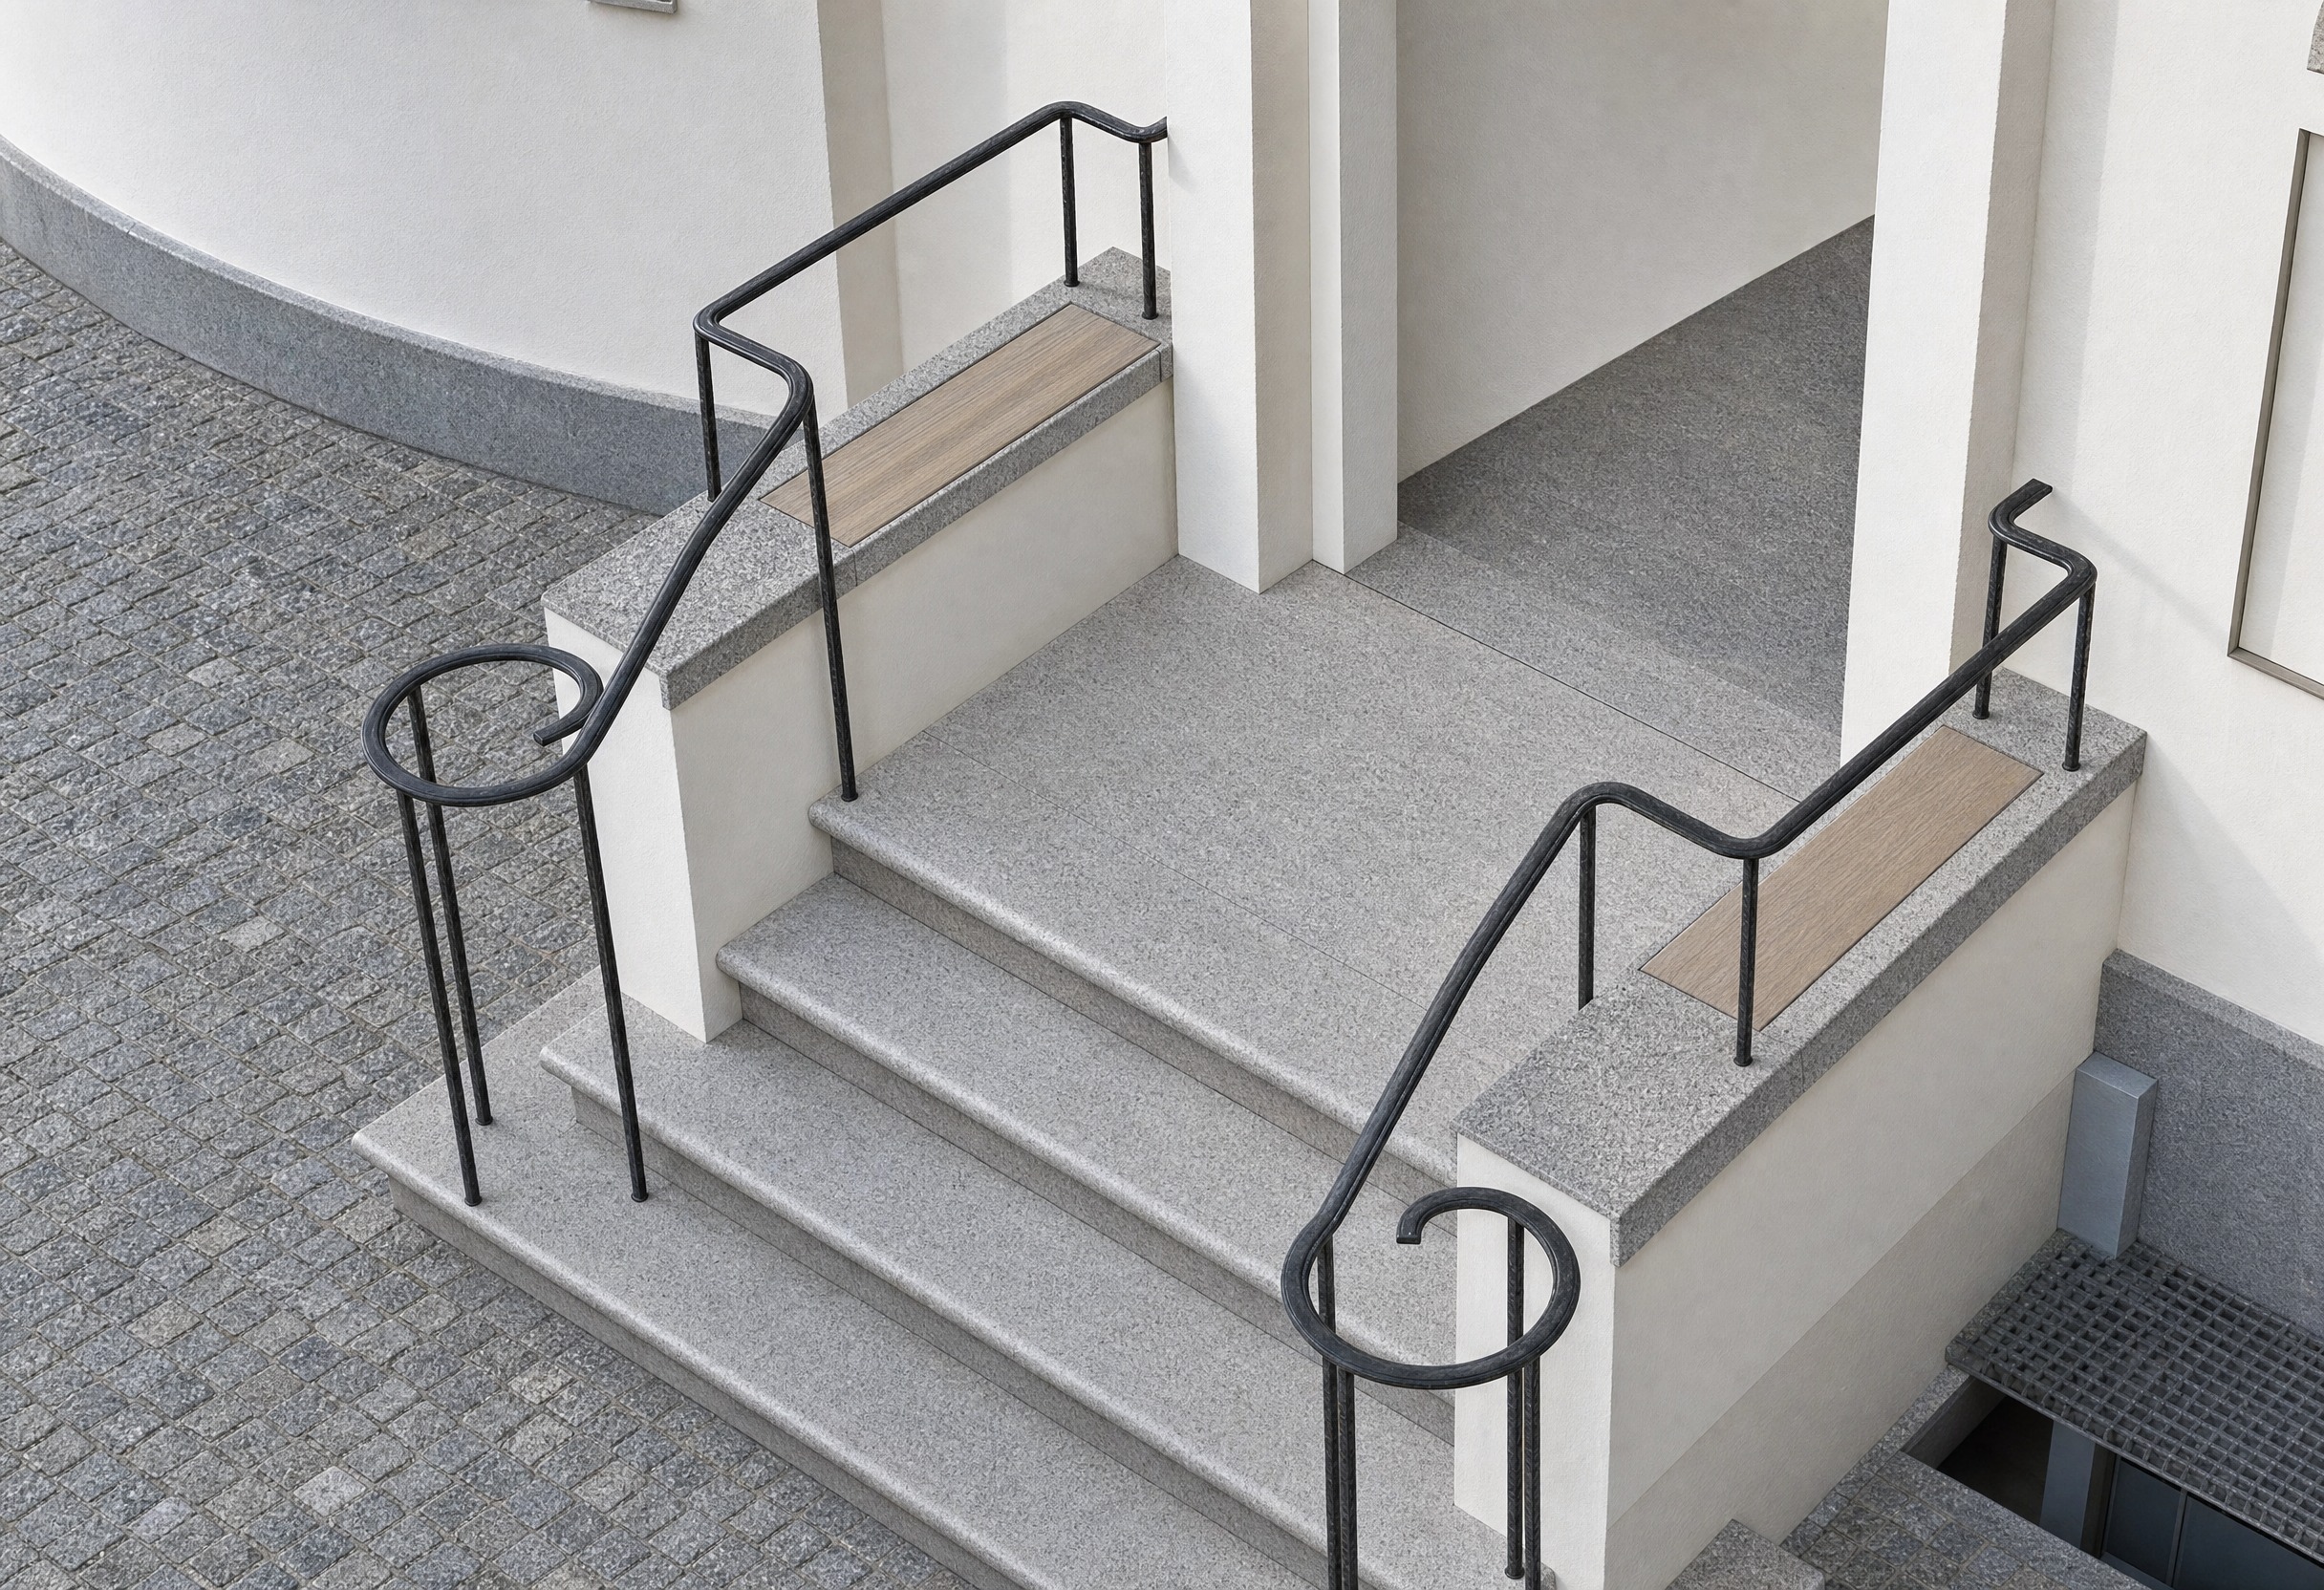
use image 1 as the absolute master image and preserve it exactly the purpose of this edit is only to reconstruct the existing historic building entrance using image 2 as reference image 1 defines the exact camera position and perspective the staircase and landing geometry all walls and wall coping the wooden seating surfaces the complete railing geometry every railing post both circular handrail scrolls all materials already established in the current visualization do not change any of these elements image 2 is only a reference for the existing building architecture transfer the historic entrance architecture visible in image 2 into the corresponding fa ade area of image 1 most importantly reconstruct the existing dark charcoal grey historic entrance door in the opening of image 1 match the characteristic door visible in image 2 dark charcoal grey painted timber historic recessed panel detailing small diamond shaped glazed opening glazed transom above the door dark timber frame and historic mouldings also use image 2 to reproduce the relevant existing fa ade and window detailing visible within the composition of image 1 the fa ade should represent the completed renovation freshly painted clean white mineral plaster while preserving the historic architectural detailing of the existing building important do not copy the perspective of image 2 do not copy the staircase or construction site condition from image 2 image 2 provides architectural information only the camera and perspective of image 1 must remain exactly unchanged absolutely do not modify the railing preserve exactly the handrail path all bends and curves both circular end scrolls railing height handrail thickness every vertical post number of posts position and spacing of posts all railing connections do not add railing elements do not remove railing elements do not straighten or reshape the railing do not redesign the circular scrolls keep the granite oak forged iron paving and overall material appearance already established in image 1 the final result should look like the same visualization as image 1 with the existing historic entrance architecture from image 2 accurately integrated into it change the building entrance only preserve everything else