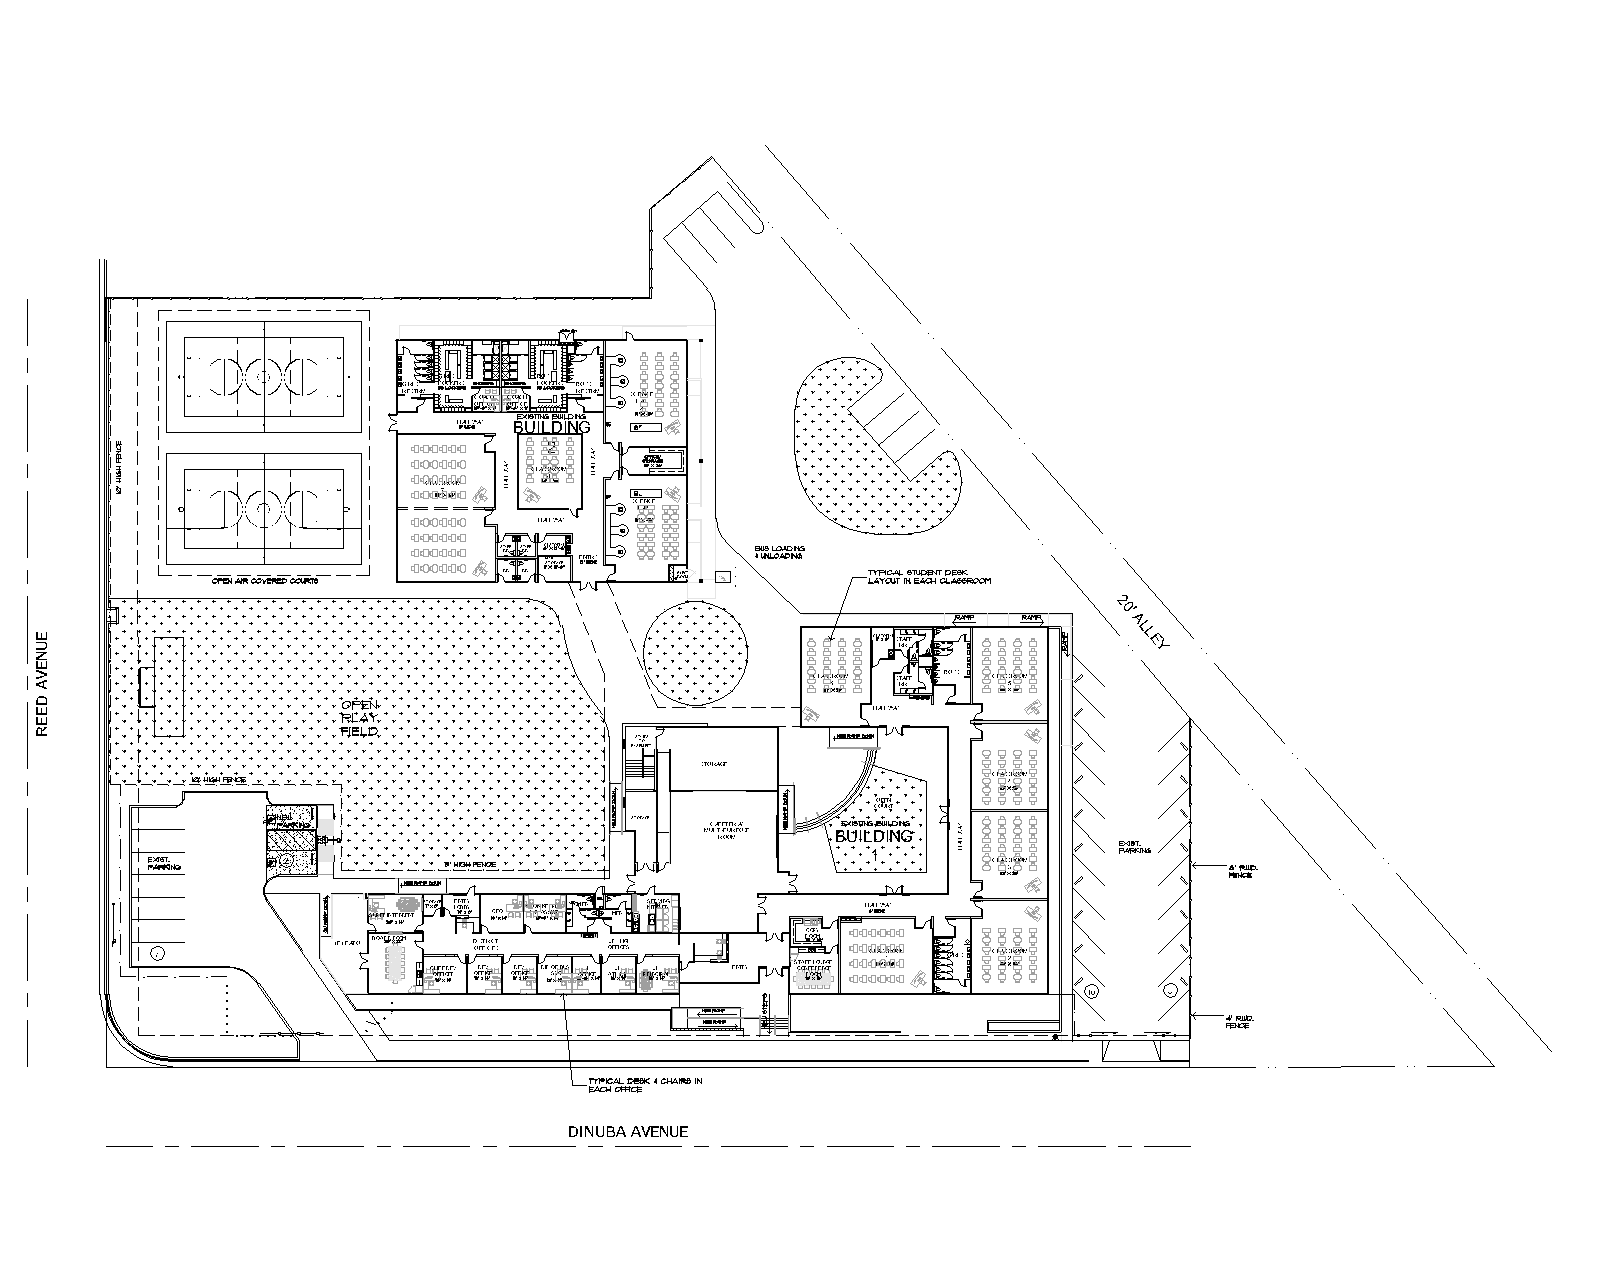
convert this floor plan into a realistic isometric 3d view of a full house show the space from an elevated angle with furniture walls and details visible create a realistic top down 3d rendering of the provided 2d floor and site plan maintain the exact wall door and window furniture placements as in the drawing apply real world materials wood flooring in hallways carpet in offices classrooms ceramic tiles in the kitchen and bathrooms at the exterior of the building include grass in the large play area blue concrete with white striping at the basketball courts black asphalt with white striping at the parking area grey concrete at the pedestrian walks ways and other exterior flatwork areas provide realistic landsape materials at the planter islands include realistic furniture lighting and shadows the render should be photo realistic clean and suitable for client presentation do not alter the layout just enhance it with textures and depth architecture use the same furniture as shows on the plan do not change the orientation of the floorplan