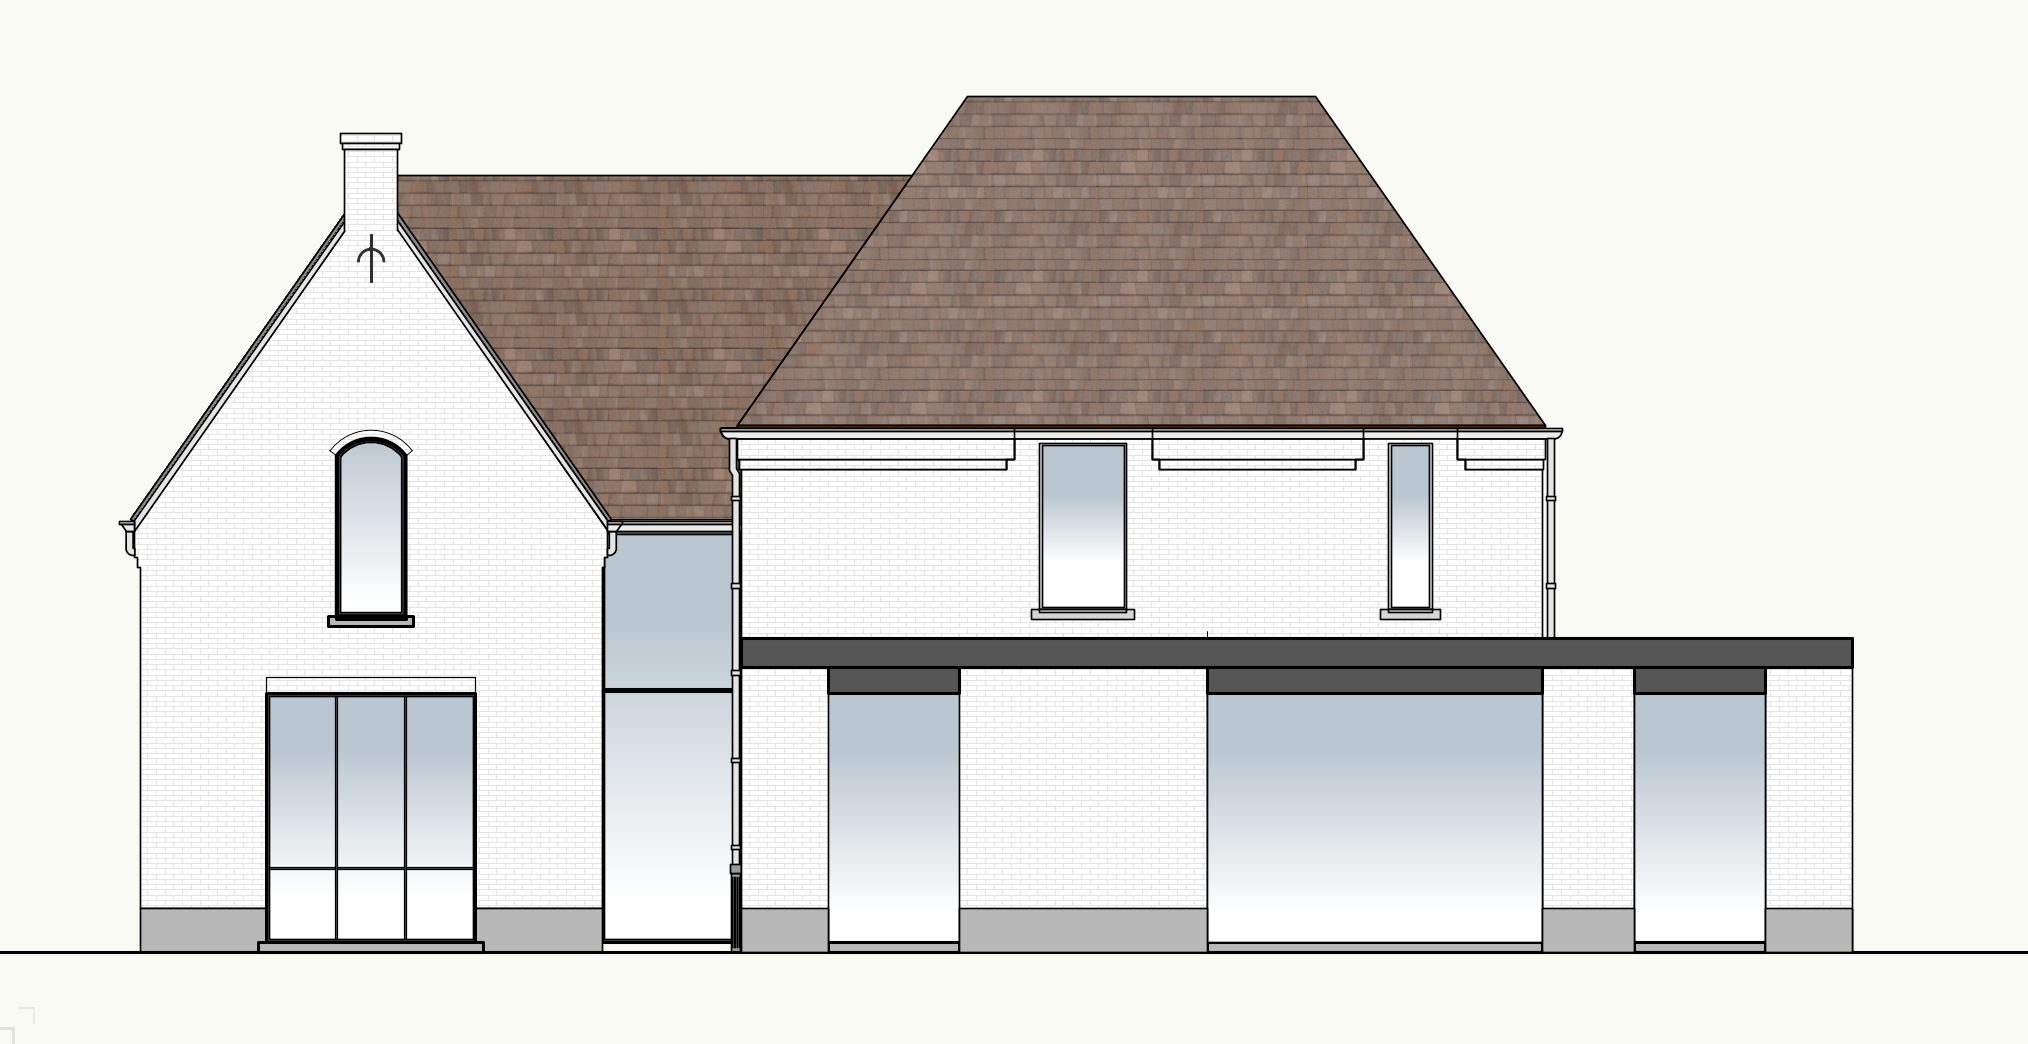
create an ultra photorealistic architectural visualization based precisely on the supplied architectural elevation drawing architecture preserve the original design reproduce the house exactly as shown in the reference image preserve the original building volumes proportions roof shapes roof pitches window positions window dimensions doors chimney cornices and fa ade details do not redesign simplify or add architectural elements the main house features white limewashed brick fa ades warm reddish brown roof tiles dark charcoal grey flat roofing on the lower contemporary extension and large windows with slim dark frames the traditional pitched roof volume and the lower horizontal extension must retain their exact original geometry and relationship use realistic construction materials with subtle imperfections natural textures and accurate reflections in the glazing the white limewash should have a delicate mineral texture rather than looking like perfectly smooth paint the roof tiles should display realistic variations in colour depth and surface texture garden design natural elegant and contemporary create a beautifully landscaped belgian residential garden that complements the combination of traditional architecture and contemporary extensions lawn a generous lush green lawn with natural variations in colour and texture neatly maintained but not artificially perfect the lawn should form the main open space of the garden and visually connect the different parts of the house planting beds informal flowing planting beds along the fa ades and garden edges combining ornamental grasses lavender hydrangeas white flowering perennials low evergreen shrubs and carefully selected architectural plants use a restrained palette of green soft white pale pink and muted purple trees introduce a few carefully positioned multi stem ornamental trees and small deciduous trees such as amelanchier or multi stem birch to add height and depth without obscuring the architecture the trees should look mature but remain in realistic proportions terrace create an inviting terrace adjoining the contemporary extension using large format natural beige grey stone slabs or understated light grey porcelain paving add elegant outdoor furniture in natural wood black metal and neutral textiles garden paths integrate discreet garden paths in natural stone or light gravel with clean understated detailing and a logical connection to the entrances keep the paths visually subordinate to the architecture green transitions where paving meets the lawn use crisp but natural transitions include subtle groundcover planting and low grasses to soften the edges privacy and boundaries use restrained green planting along the garden boundaries with a combination of hedges shrubs and selected ornamental grasses avoid tall solid fences or excessive screening atmosphere the garden should feel spacious calm refined and lived in with a strong balance between open lawn layered planting and functional outdoor spaces avoid excessive decoration overcrowded planting or an overly formal garden layout lighting and atmosphere render the scene in soft late afternoon daylight on a clear pleasant day in belgium use realistic sunlight subtle shadows balanced exposure and naturally warm highlights on the brickwork roof tiles and foliage the white fa ades should retain their detail and texture without becoming overexposed add subtle reflections in the windows realistic contact shadows beneath the roof edges and vegetation and natural depth throughout the garden the overall mood should be peaceful sophisticated and welcoming rendering quality and camera produce a high end photorealistic architectural visualization comparable to professional architectural photography use physically accurate materials global illumination realistic ambient occlusion detailed vegetation natural colour grading and a high dynamic range maintain the frontal elevation viewpoint of the reference drawing as closely as possible while introducing sufficient realistic garden foreground to establish the house within its landscape the complete house must remain visible with no cropping of the roof or side fa ades important restrictions do not alter the architecture building dimensions roof geometry window placement fa ade openings or relationship between the building volumes do not add extra floors dormers balconies chimneys windows or doors do not change the fa ade colours or roof materials do not introduce cars people or distracting garden ornaments the garden must enhance the existing architectural design rather than compete with it the final image must look like a real photograph of a completed residential project not a drawing illustration cad elevation or computer generated concept sketch