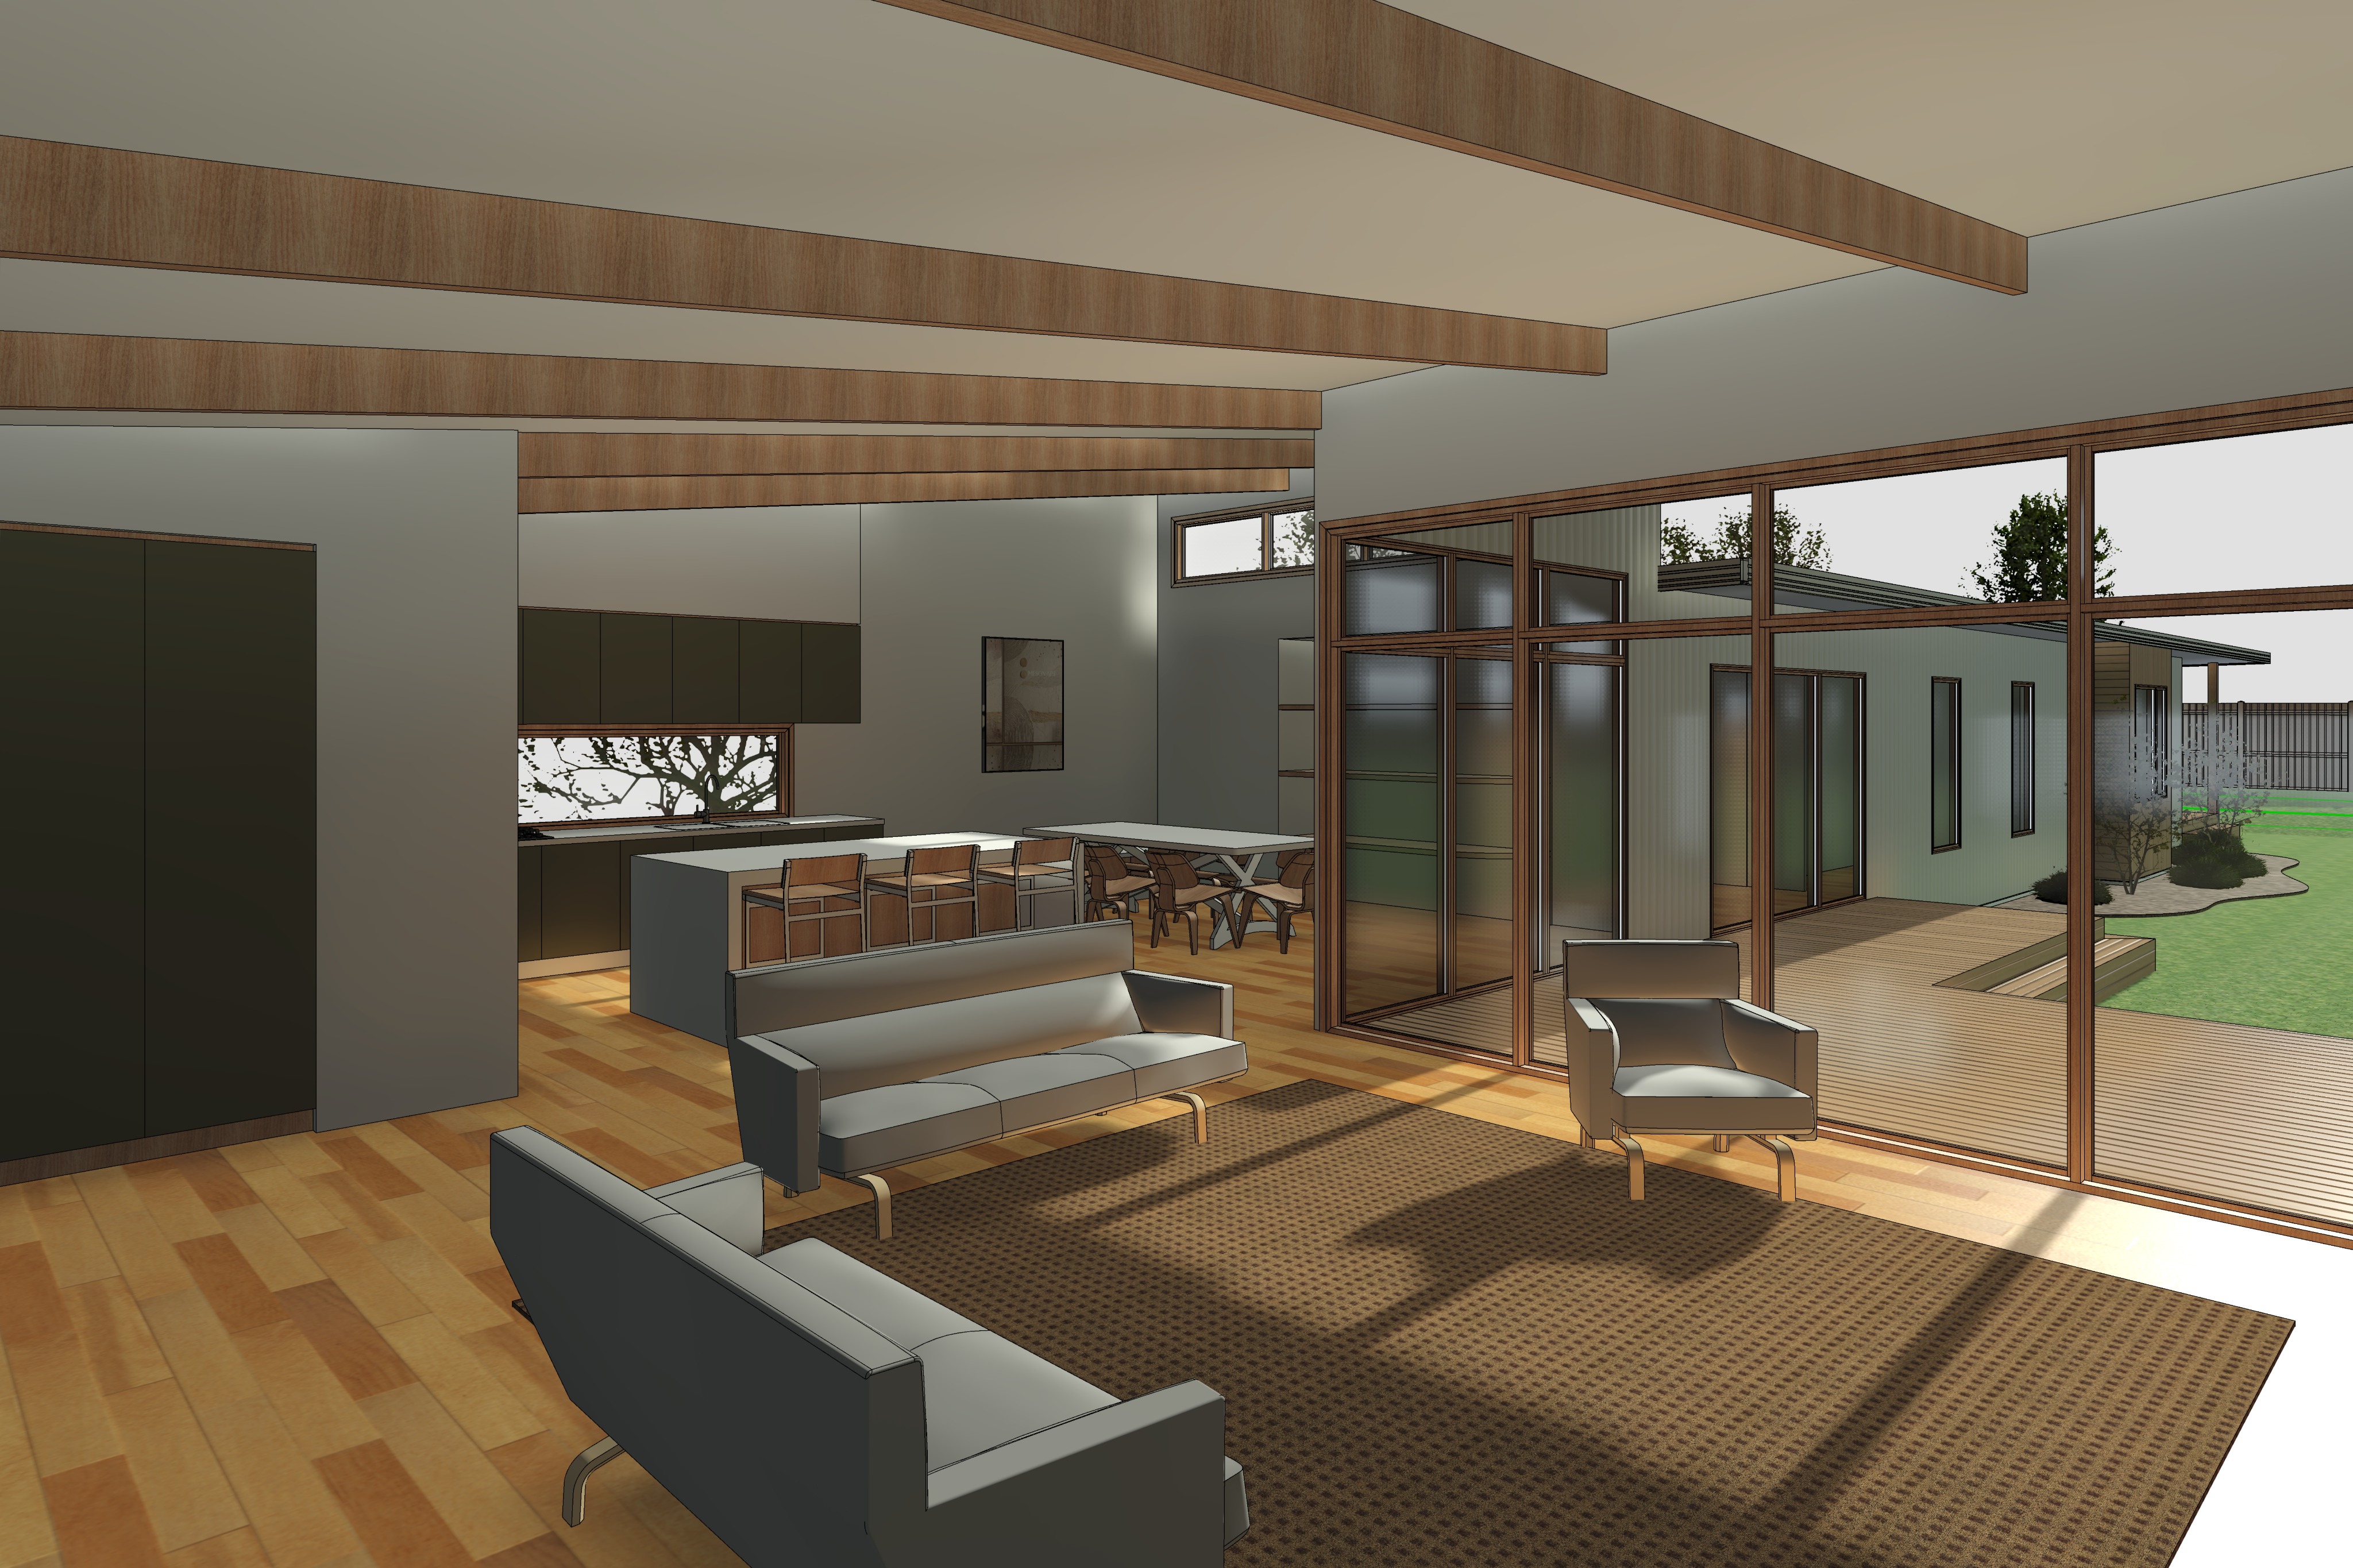
maintain the exact geometry proportions camera position materials lighting direction shadows colours and architectural layout of the original input image preserve all walls glazing exposed timber beams ceiling heights structural elements furniture layout kitchen design and architectural detailing exactly as modelled this render should form part of the same premium architectural photography series as the previous images maintaining identical materiality lighting styling and photographic quality the interior is a contemporary australian coastal residence with a refined minimalist aesthetic floors are mid tone warm engineered timber floorboards with a natural matte finish and subtle timber grain walls and ceilings are smooth off white painted plasterboard exposed structural timber ceiling beams are finished in a consistent light blonde natural timber matching all window frames door frames joinery details and architectural timber elements throughout the home the kitchen features deep olive green matte cabinetry with clean flat panel doors and short vertical recessed timber handles finished in matching light blonde timber benchtops are white polished microcement with softly rounded edges and a matching microcement splashback an under bench oven is positioned beneath the cooktop the splashback window framed in matching timber overlooks mature australian native tree canopies suspend a long slim rectangular timber box pendant light centrally above the island bench approximately two thirds the length of the island the pendant emits a soft warm white light directed downward onto the island benchtop only without illuminating the ceiling or surrounding walls no other ceiling lighting or visible light fittings are present the dining area contains a contemporary light timber dining table with matching chairs and a single restrained contemporary artwork mounted on the adjacent wall the living room is furnished with contemporary light grey fabric sofas a matching lounge chair a warm woven textured rug and a simple low profile timber coffee table furnishings remain minimal and understated so the architecture remains the primary focus large stacking sliding doors open to the timber alfresco deck creating a seamless indoor outdoor connection the deck continues to a three panel sliding door at the far end with glazing proportions and framing consistent throughout the dwelling the external wall return adjacent to the courtyard and rear fa ade is clad in vertical light blonde timber matching all other timber architectural elements and providing a warm feature element within the fa ade composition preserve the original landscape arrangement exactly as shown in the reference image the timber decking transitions directly onto a generous neatly maintained lawn with no garden beds or planting along the edge of the decking maintain the open lawn as the dominant landscape feature along the left hand side of the dwelling retain only the simple landscaped strip shown in the original design running beside the house toward the rear boundary with restrained native grasses and low shrubs beyond the lawn position a small grouping of mature australian gum trees near the rear boundary to provide depth while keeping the architecture visually dominant avoid introducing additional landscaping garden beds or dense planting anywhere around the deck or lawn maintain the original mid morning sunlight lighting direction and shadow patterns exactly as shown in the input image warm natural sunlight enters through the glazing casting long soft architectural shadows across the timber flooring and living spaces while enhancing the warmth of the timber finishes balance the interior and exterior exposure naturally preserving full detail through all glazing the alfresco deck lawn surrounding landscape and distant gum trees should remain clearly visible through the glass with realistic architectural glazing that has subtle low reflectivity reflections only avoid blown highlights and overexposed exterior areas the image should exhibit the balanced exposure and dynamic range of professional architectural photography allowing both interior and exterior spaces to read clearly in a single frame create an ultra photorealistic architectural interior photograph with physically accurate materials authentic timber grain realistic microcement texture matte cabinetry finishes subtle natural imperfections cinematic composition professional full frame architectural photography using a 24 mm tilt shift lens exceptional texture fidelity crisp focus realistic depth of field natural colour grading and premium magazine quality presentation the atmosphere should feel calm warm refined and timeless with the architecture remaining the clear hero of the image