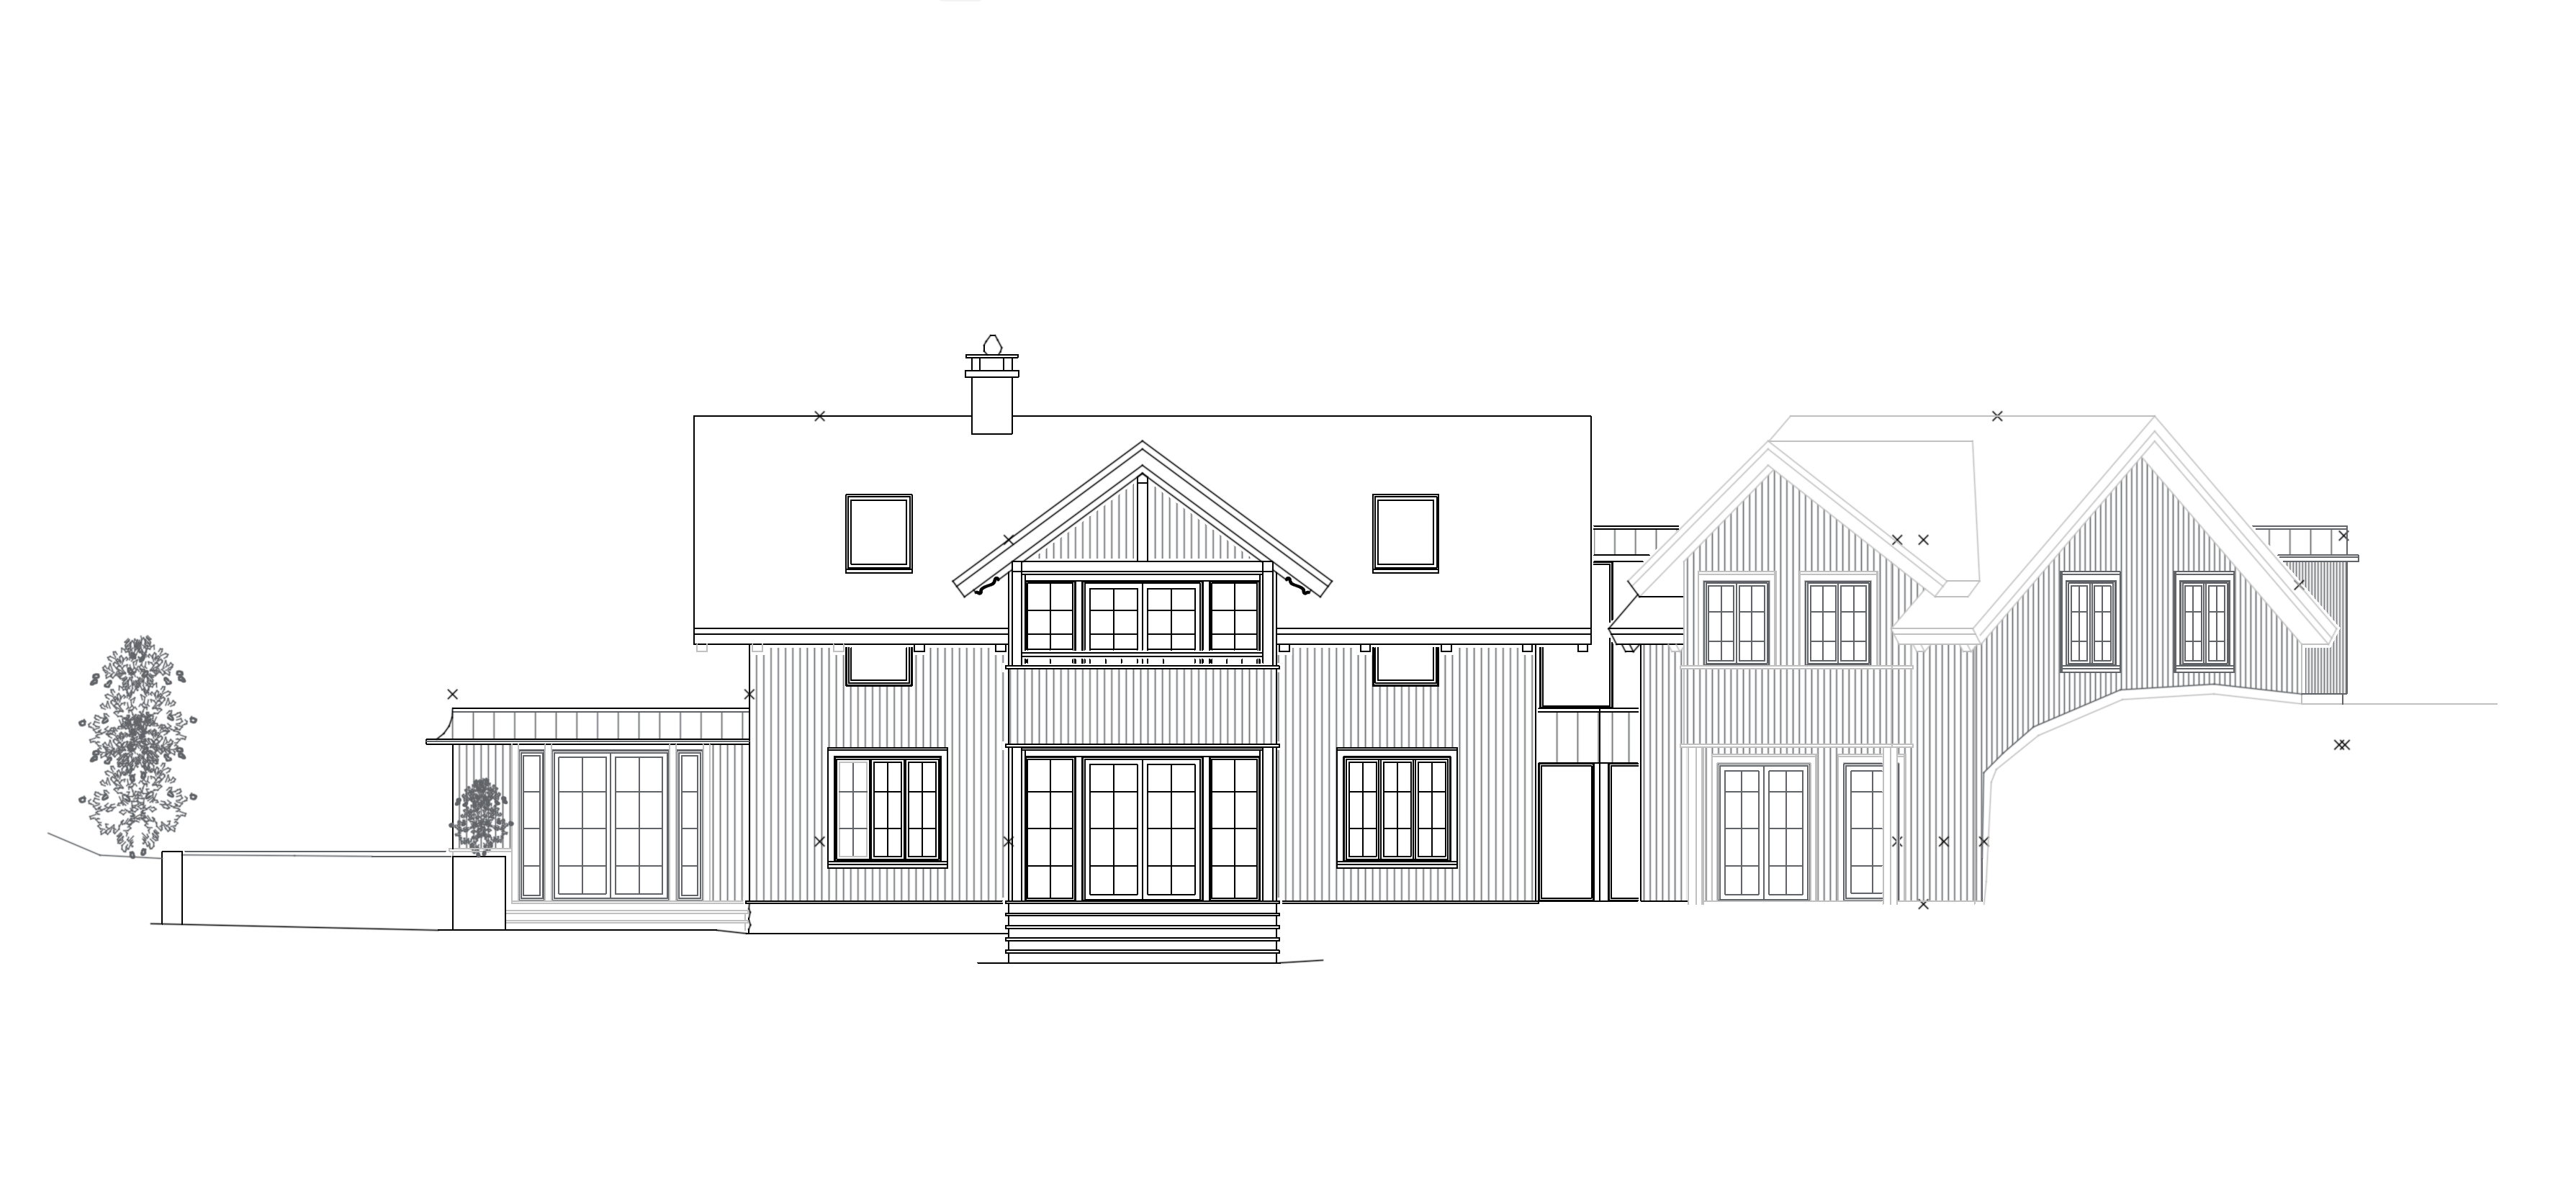
create a highly realistic exterior visualization based on the provided elevation drawing use the elevation drawing as the primary and exact architectural reference preserve the original building geometry proportions facade composition roof shapes window positions door positions balcony placement and overall architectural design do not redesign the building the house should be visualized as a traditional scandinavian swiss villa sveitservilla with elegant classic detailing refined historic character and soft natural daylight the atmosphere should be calm elegant warm and photorealistic with a beautiful landscaped garden in front of the house please apply the following design and material instructions very clearly 1 building colours and cladding all house volumes must be clad in white pearl groove timber paneling white perlestaff panel this includes the two main house volumes and the smaller side secondary volume the entire house should read as one coherent white swiss villa 2 main roofs use warm red brown traditional roof tiles on the two main house roofs the tiled roofs should have a classic scandinavian appearance with realistic material texture 3 left extension roof the small single storey extension on the far left must not have roof tiles its roof must be a warm bronze toned copper standing seam roof keep the original roof shape including the soft curved edge gently curved eaves preserve the exact low roof form and proportions 4 rear roof at the very back the roof volume visible at the very back behind the right side house must also be a bronze toned copper standing seam roof do not use roof tiles on this rear roof keep its original shape and proportions 5 timber beam detailing in the central gable in the central projecting gable above the second floor balcony doors add decorative timber framing add one horizontal white painted timber beam directly above the second floor balcony window section add one vertical white painted timber beam in the centre of the gable aligned beneath the roof ridge these must be clearly visible exterior timber elements with realistic depth and shadow these are architectural timber beams not window muntins 6 octagonal feature window replace the round gable window with a traditional octagonal window the new window should have an octagonal outer frame and 8 radial glazing bars creating a wheel like pattern keep the same general position and similar scale the window should suit the traditional swiss villa style 7 window and door glazing muntin patterns follow the elevation drawing closely and keep the window and door types exactly as shown tall narrow windows each tall narrow sash should have 1 vertical muntin and 3 horizontal muntins creating 8 panes total 2 columns x 4 rows three section windows keep exactly three vertical sections each section should have the correct traditional glazing division with the same simple classic muntin layout shown in the elevation reference image do not add extra sections or extra small panes double doors glazed doors use the same traditional glazing pattern as the other windows keep the proportions elegant and consistent with the facade general glazing rule do not use too many muntins avoid overly dense or overly small pane grids the glazing pattern should be simple symmetrical elegant and closely based on the elevation drawing and reference images 8 additional skylight add one additional skylight on the left side of the main roof it should match the style size and appearance of the existing skylight place it naturally within the left side of the main roof 9 additional window below the new skylight add one additional window on the left side of the second floor facade below the new skylight it should match the style proportions and detailing of the other windows on the house 10 landscaping add a landscaped garden in front of the house with a natural and elegant appearance include a green lawn planting beds soft shrubs flowering plants and subtle greenery the landscaping should frame the house beautifully without hiding important architectural details 11 overall rendering style create a photorealistic exterior visualization with soft natural daylight materials should feel realistic refined and high quality the final result should feel like a classic scandinavian swiss villa with a calm elegant and welcoming atmosphere important do not move windows or doors do not change the building proportions do not redesign the architecture use the elevation drawing as the exact architectural guide preserve the original facade composition only apply the requested material colour roof window timber beam and landscape changes the elevation drawing is not only a style reference it is the exact design reference for the facade window layout door layout and architectural proportions