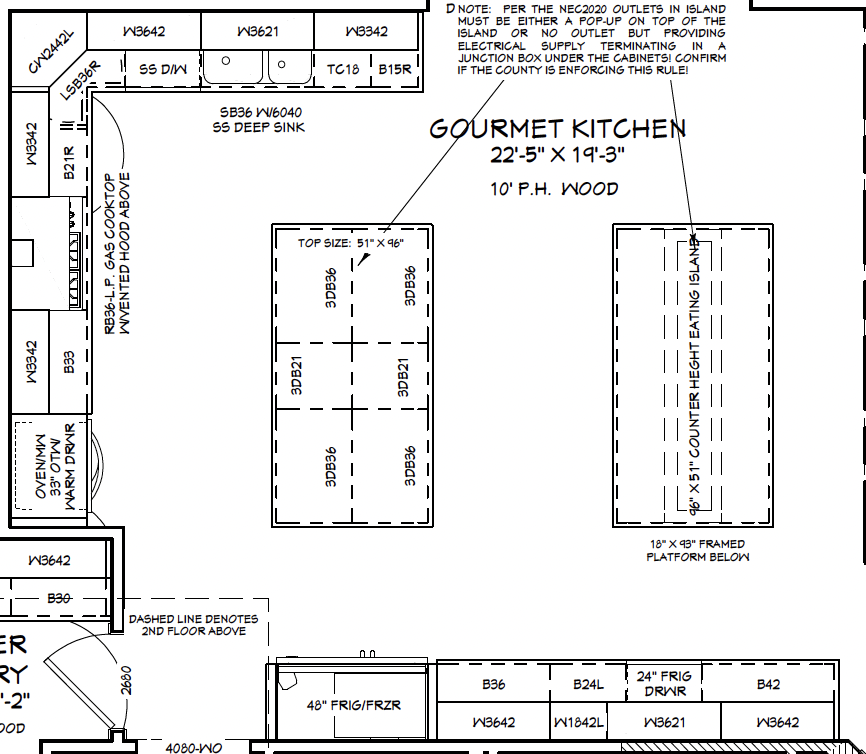
convert this floor plan into a realistic isometric 3d view of a full house show the space from an elevated angle with furniture walls and details visible warm modern transitional gourmet kitchen 10 foot ceilings rift sawn white oak ceiling planks wide plank white oak floor in light wheat tone inset shaker perimeter cabinets painted warm beige with unlacquered brass cup pulls range wall with 48 inch professional range custom plaster hood full height honed calacatta marble slab backsplash large white oak island with waterfall edges honed calacatta marble top stepped down lower eating ledge in thick solid white oak with brass corbels three counter stools in white oak and cognac leather three large unlacquered brass linear pendants over island panel ready sub zero refrigerator columns natural north light soft and warm late morning 2700k sparse styling one olive branch arrangement wood cutting board linen tea towel magazine grade gallery quiet hotel grade working kitchen no granite no glossy cabinets no shiplap no exposed beams no subway tile no fake plants no chrome hardware no oil rubbed bronze use the same furniture as shows on the plan do not change the orientation of the floorplan