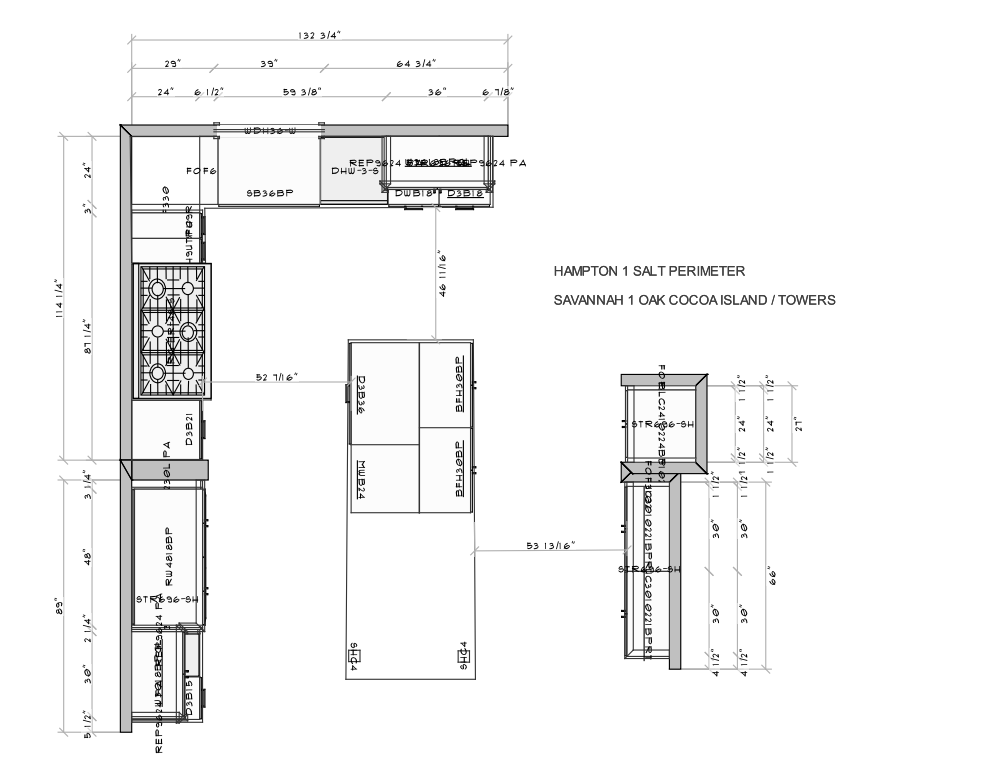
convert this floor plan into a realistic isometric 3d view of a full house show the space from an elevated angle with furniture walls and details visible isometric architectural interior view of a kitchen perimeter cabinets wall and base in matte white hampton 1 salt finish including drawer stacks sink base microwave cabinet and tall pantry towers with pocket doors center island in ashy brown oak with cocoa undertones walnut like grain savannah 1 oak cocoa finish approximately 66 long x 24 27 deep all cabinet hardware pulls and knobs in brushed brass standard 30 base cabinet height tall pantry towers around 96 plus 48 wide range hood centered on the cooking wall clean modern traditional shaker style cabinet doors isometric 3d architectural rendering style soft natural lighting neutral countertop and flooring use the same furniture as shows on the plan do not change the orientation of the floorplan