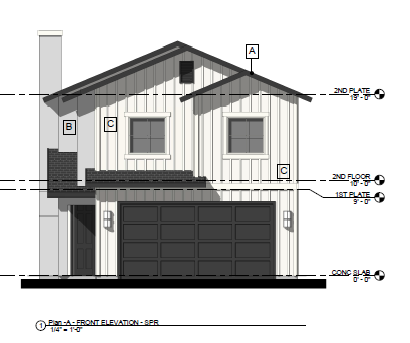
create a photorealistic architectural exterior render based on the provided front elevation preserve the exact building geometry rooflines proportions windows shutters garage door entrance and architectural details apply the specified materials accurately roof certainteed asphalt shingles charcoal black color with realistic shingle texture stucco la habra silver grey 200 smooth finish with subtle natural texture wood siding white vertical wood siding with realistic wood grain panel joints and subtle shadows between boards trim fascia shutters and garage door white finish matching the architectural elevation use natural daylight realistic soft shadows detailed material textures subtle surface imperfections accurate window reflections and realistic lighting beneath roof overhangs emphasize the contrast between the dark charcoal roof light silver grey stucco and textured white vertical siding add a realistic concrete driveway natural landscaping grass shrubs and a clear blue sky incorporate realistic exterior lighting fixtures and natural environmental reflections produce a high end professional architectural visualization with realistic depth balanced exposure natural colors and physically accurate materials the final result should resemble a professional photograph of a completed residential home rather than a 3d model or illustration important maintain the original architectural design exactly as shown do not change the roof shape building proportions window positions garage dimensions entrance or fa ade composition do not introduce additional fa ade materials or colors beyond those specified in the material key