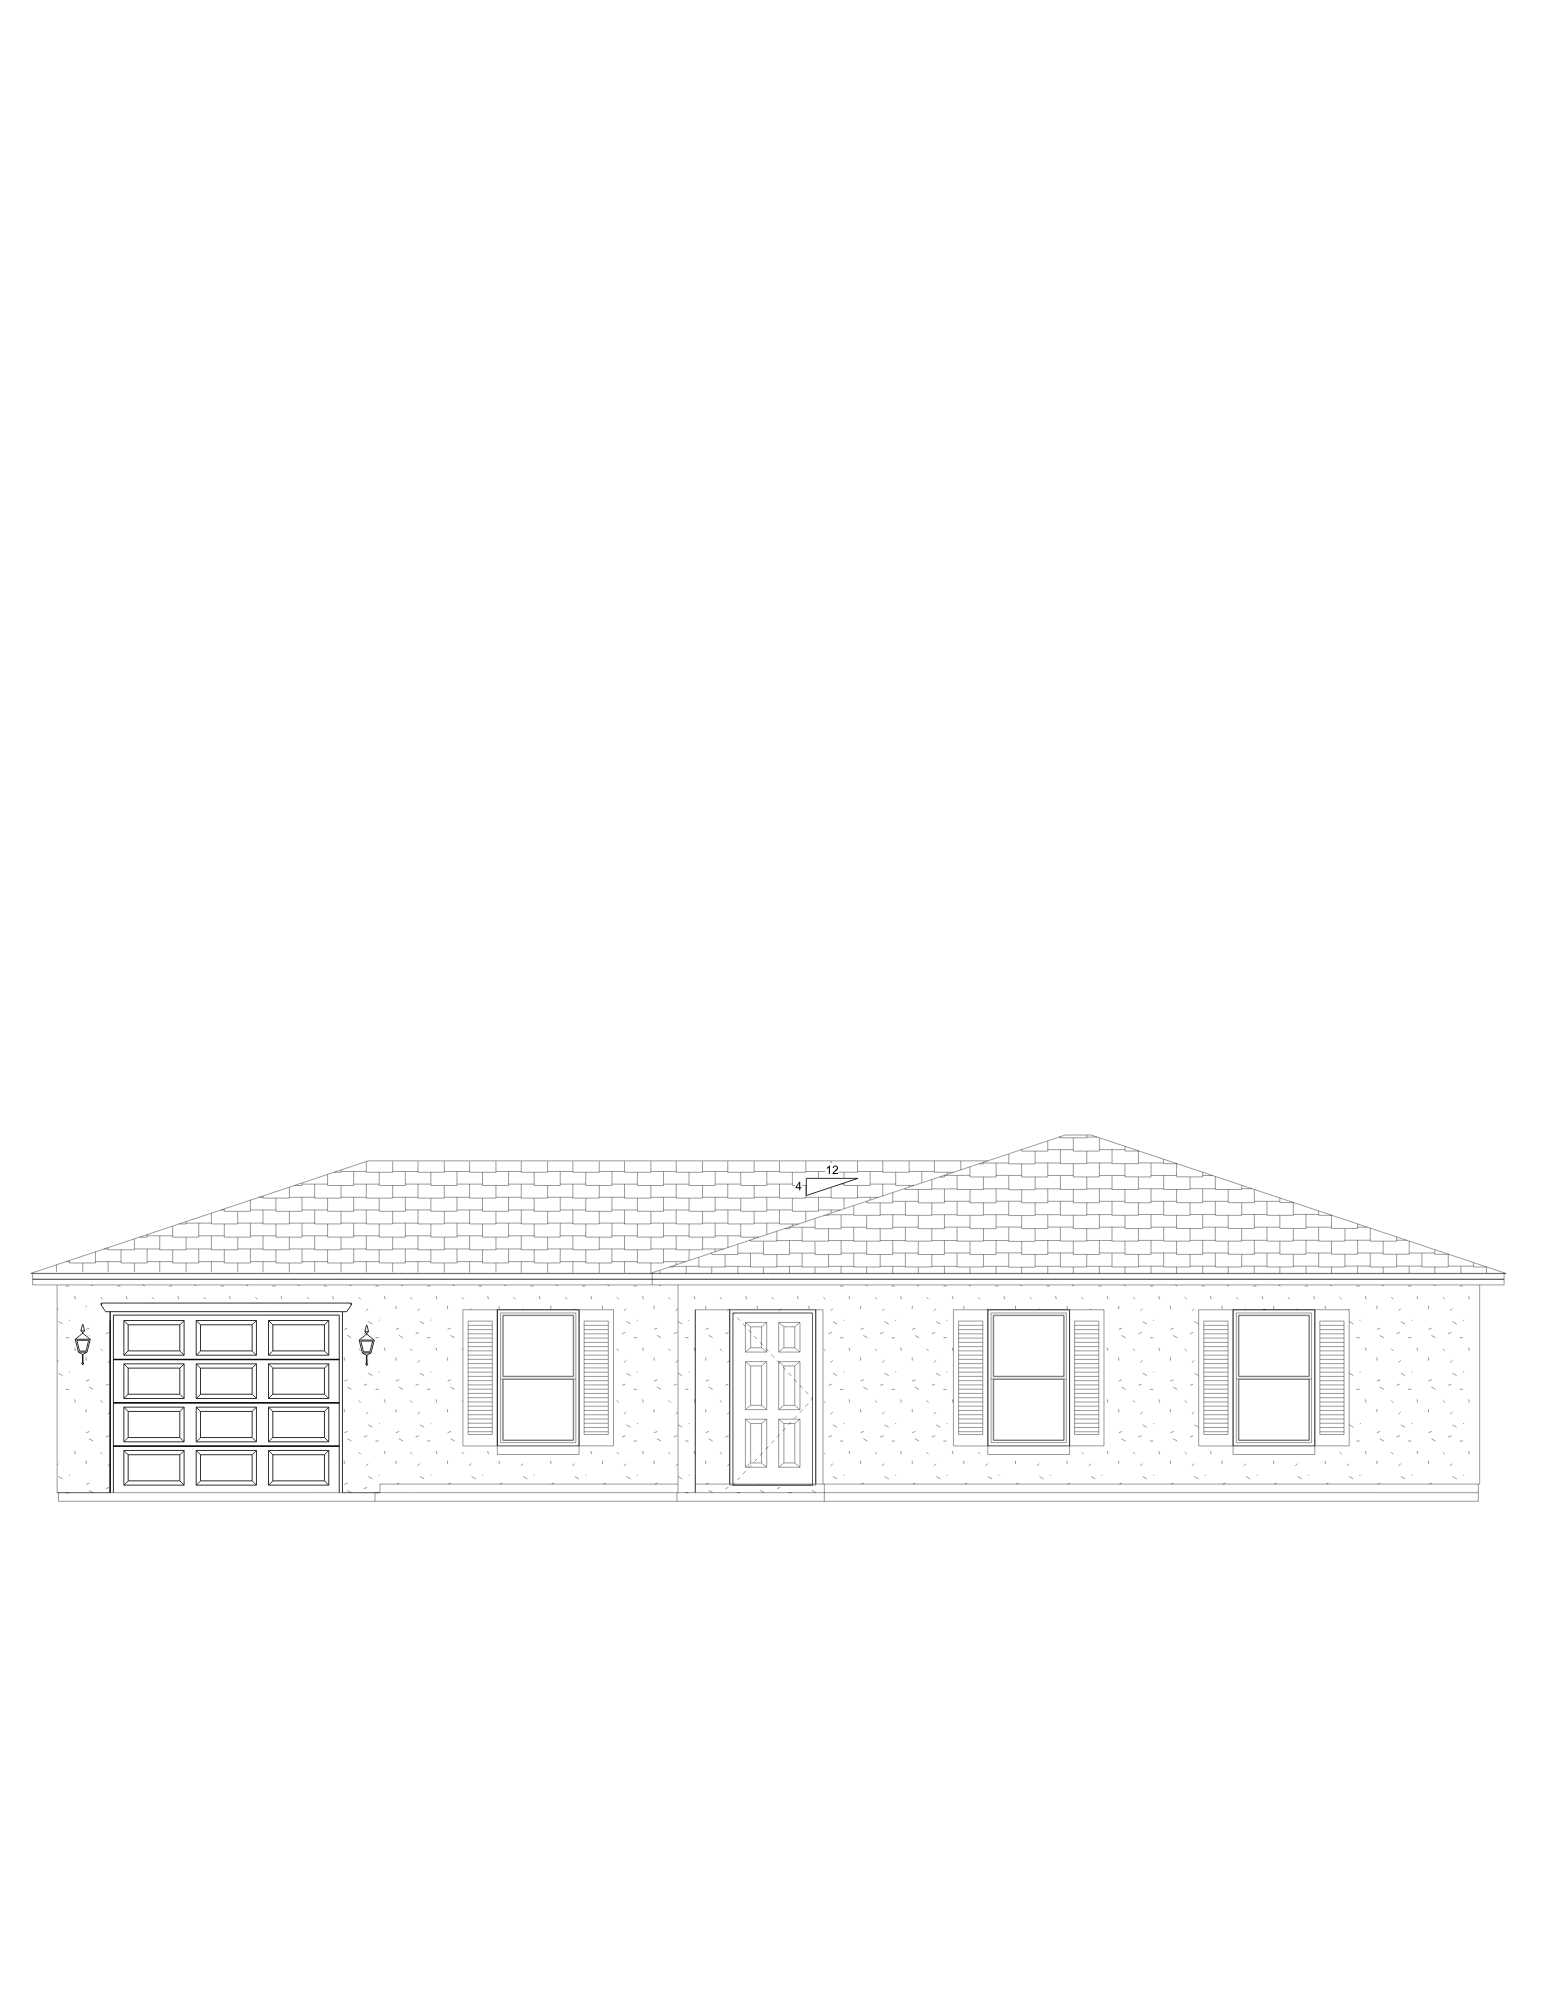
use the uploaded cad elevation as the exact architectural reference preserve the rooflines footprint window placement garage location entry door and overall proportions exactly as shown do not redesign the architecture transform this technical elevation into a photorealistic builder quality exterior rendering render the home as a florida coastal contemporary residence with smooth white stucco exterior finish black architectural asphalt shingle hip roof anchors aweigh fascia and soffits black aluminum impact windows with clear insulated glass decorative white shutters on the front windows solid garage door contemporary 8 foot fiberglass front entry door black coach lights beside the garage and entry light gray concrete driveway and front walkway covered front entry with clean square columns and subtle trim details simple white trim around all windows and doors landscape the home with fresh green st augustine lawn low maintenance florida landscaping white river rock landscape beds ornamental grasseshrubs and palms and dwarf palms lighting and rendering bright sunny florida afternoon blue sky with a few soft clouds warm natural sunlight soft realistic shadows high resolution photorealistic materials builder marketing quality magazine quality architectural visualization eye level front perspective clean residential lot with no neighboring homes