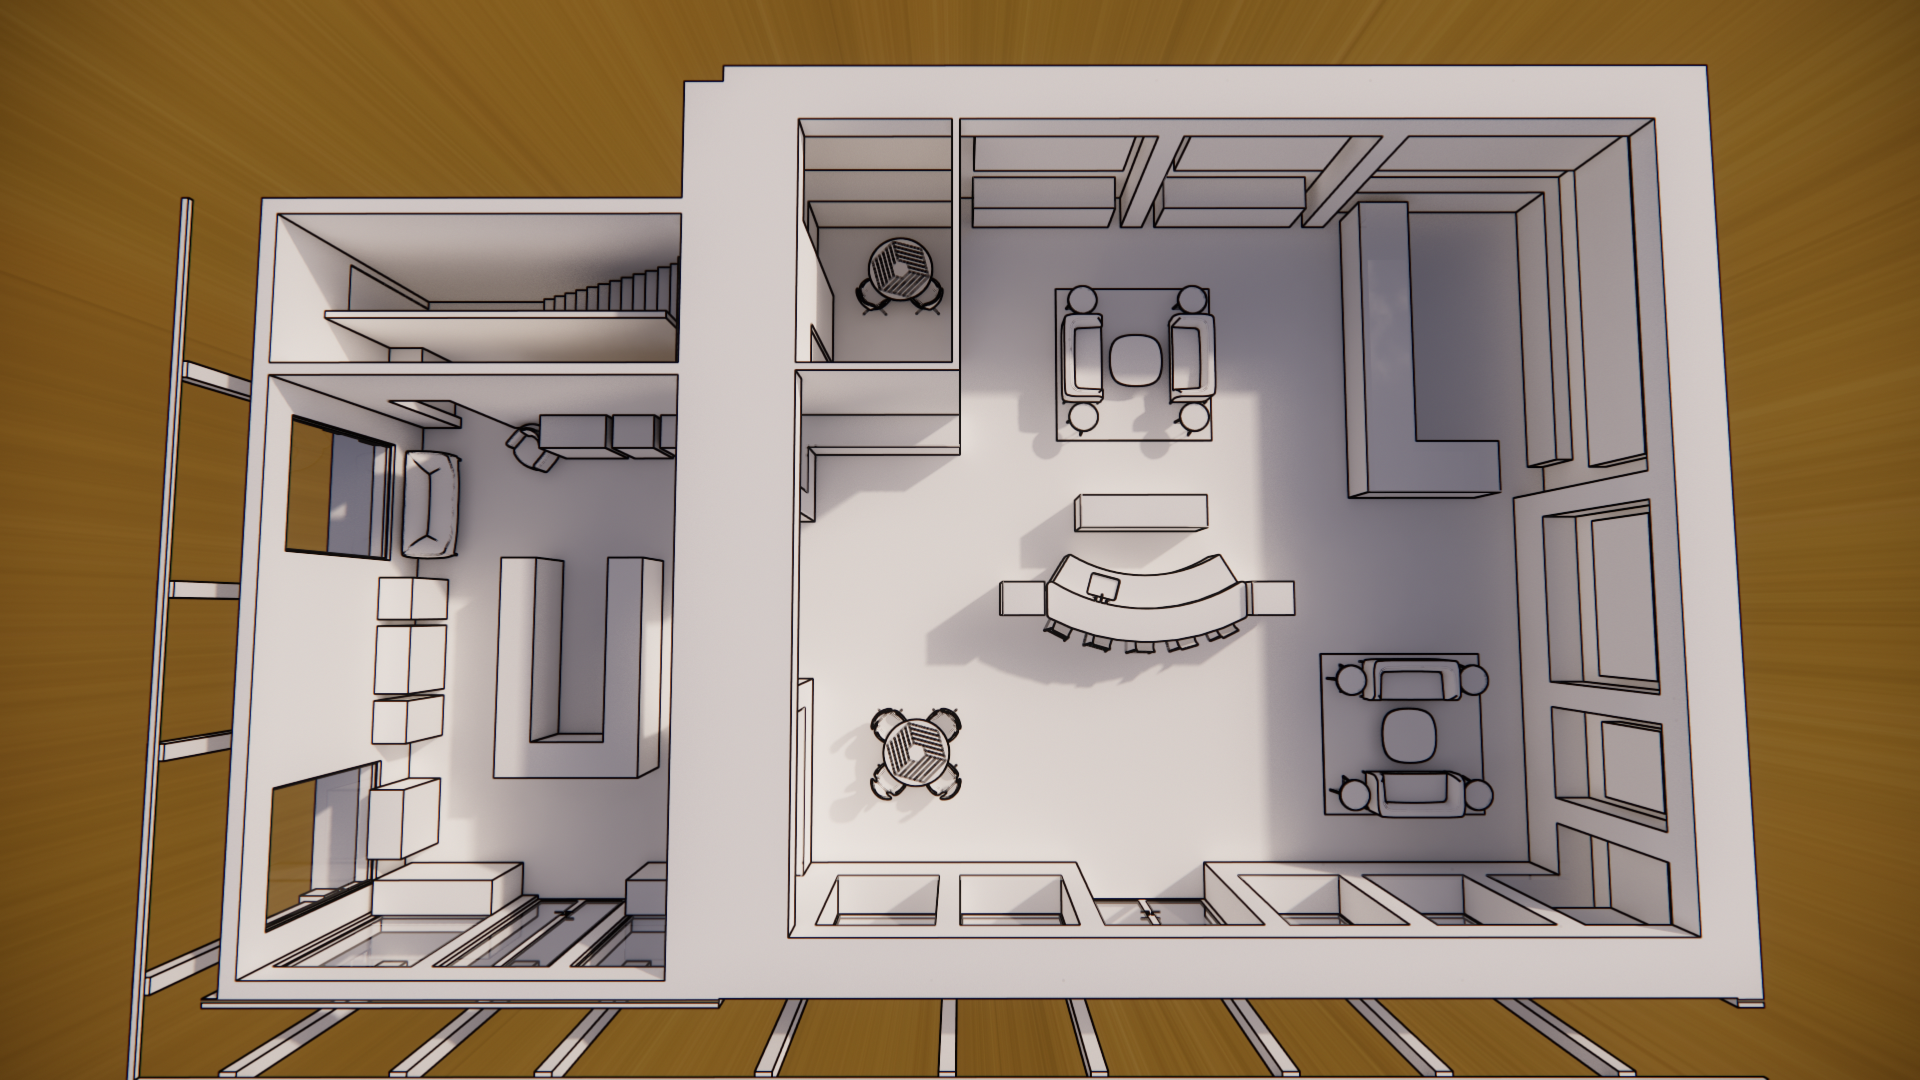
modernist interior from the top arcsynth prompt revision revision of previous render do not change the architecture the previous render successfully preserved the architecture continue using the exact architectural geometry shown in the source model do not change walls windows doors ceiling layout display case locations furniture layout reception desk location stair wet bar location camera angle perspective room proportions built in millwork geometry the architecture is approved only revise the materials finishes branding fixtures and display details described below walls millwork replace all upper wood wall cladding with smooth white venetian plaster walls throughout the boutique should be bright white with a subtle hand troweled plaster texture retain warm oak only on lower cabinetry and display case bases where appropriate the upper walls should no longer read as wood cartier corner the cartier boutique should become a signature destination use cartier s iconic deep burgundy red wall panels integrate elegant brass detailing illuminate the branding with premium backlighting display the cartier logo prominently and clearly on the red feature wall brand locations maintain the exact wall case layout assign the luxury watch brands in the following order left of cartier iwc schaffhausen center cartier right of cartier panerai right of panerai norqain corner display below norqain breitling each boutique should include the brand s official logo integrated elegantly into the display wall the logos should be clearly legible but refined consistent with a luxury watch boutique jewelry watch displays every white cube or pedestal should become a finished museum quality jewelry display replace all blank cubes with ultra clear frameless glass vitrines bronze trim internal led lighting luxury jewelry presentation premium watch displays velvet presentation pads elegant display stands no blank white boxes should remain every display should appear fully merchandised wet bar transform the wet bar into a true luxury hospitality bar include stone countertop undercounter cabinetry integrated wine refrigerator glass shelving bottles glassware espresso setup champagne presentation decorative trays keep the exact bar footprint and geometry only improve detailing and realism island cases the museum cases on either side of the reception desk should become elegant freestanding jewelry vitrines frameless glass bronze trim stone bases integrated lighting filled with luxury watches and jewelry materials white venetian plaster warm limestone flooring cream upholstery bronze detailing natural oak only where appropriate brushed brass accents ultra clear low iron glass luxury stone countertops soft leather seating lighting museum quality lighting warm 3000k lighting luxury retail atmosphere integrated display lighting soft indirect ceiling lighting balanced daylight premium architectural photography overall style high end swiss luxury watch boutique cartier flagship aesthetic boutique quality merchandising editorial architectural photography ultra photorealistic quiet luxury every display fully dressed every brand clearly identifiable maintain the exact approved architecture while elevating only the materials branding merchandising and realism architecture