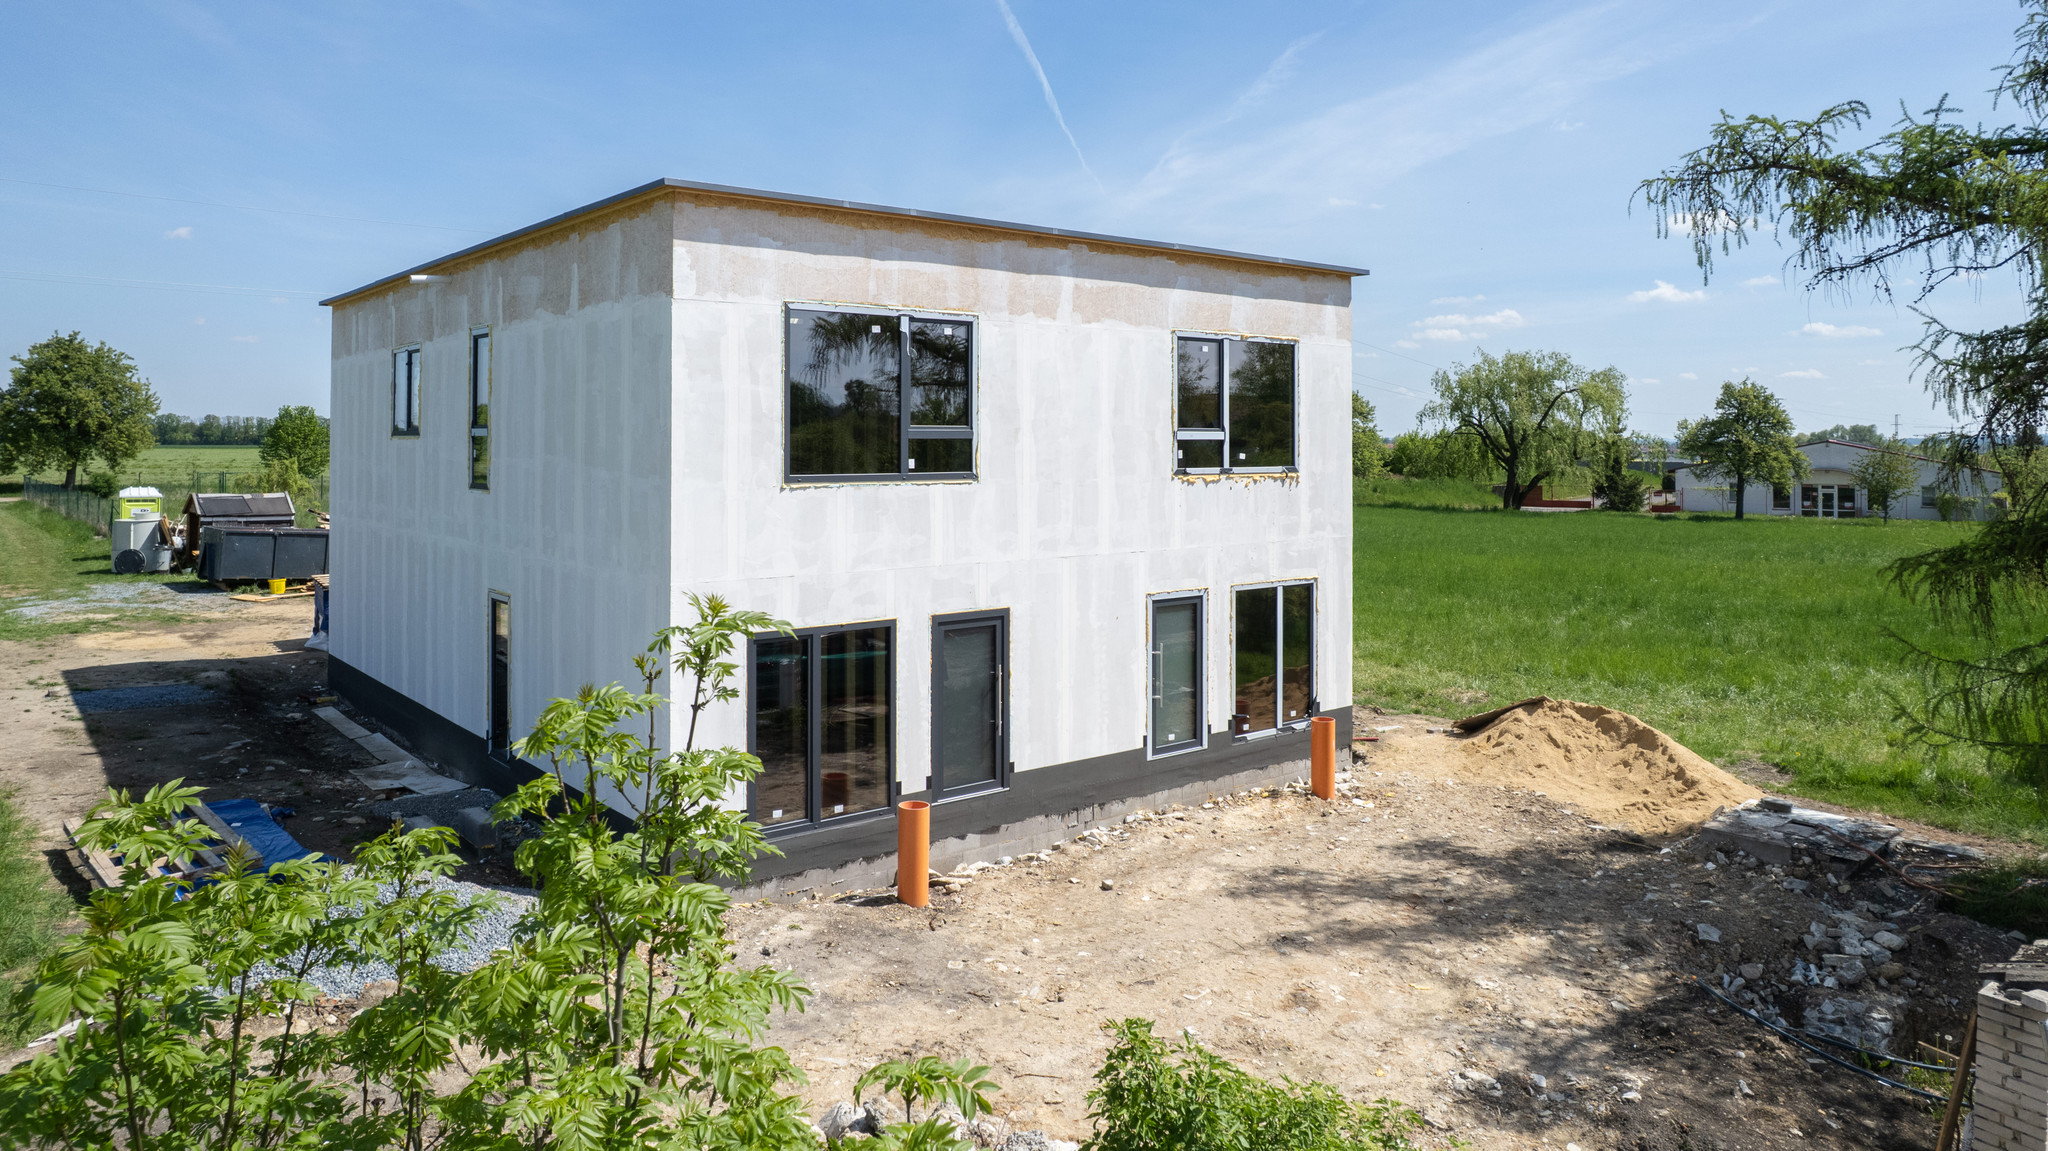
a photorealistic architectural visualization of the completed honice 86 semi detached house based on the structural skeleton in image f7efcd jpg the house must retain the exact size position and number of windows and doors transformed from a shell into a finished home with a clean white modern render the anthracite framed window and door openings remain in place the front entrance consists of two separate entrance doors side by side facing forward as per the layout four subtle square anthracite wall mounted lights are placed on the second floor one flanking the left side and one flanking the right side of each of the two main front windows the ground in the foreground is finished with interlocking grey concrete paving stones z mkov dla ba forming the parking area and path to the entrance steps two modern cars e g a dark blue suv and a silver sedan are parked head in on the paving facing towards the house a low finished masonry boundary wall with modern mailboxes runs along the front property line standard green wire mesh fencing is installed along the side property boundaries 3m from the longer side walls of the house on both the left and right the scene is illuminated by golden hour sunset light coming from the left side casting warm soft light and long shadows across the pavement and fa ade the background retains the relative natural and distant setting