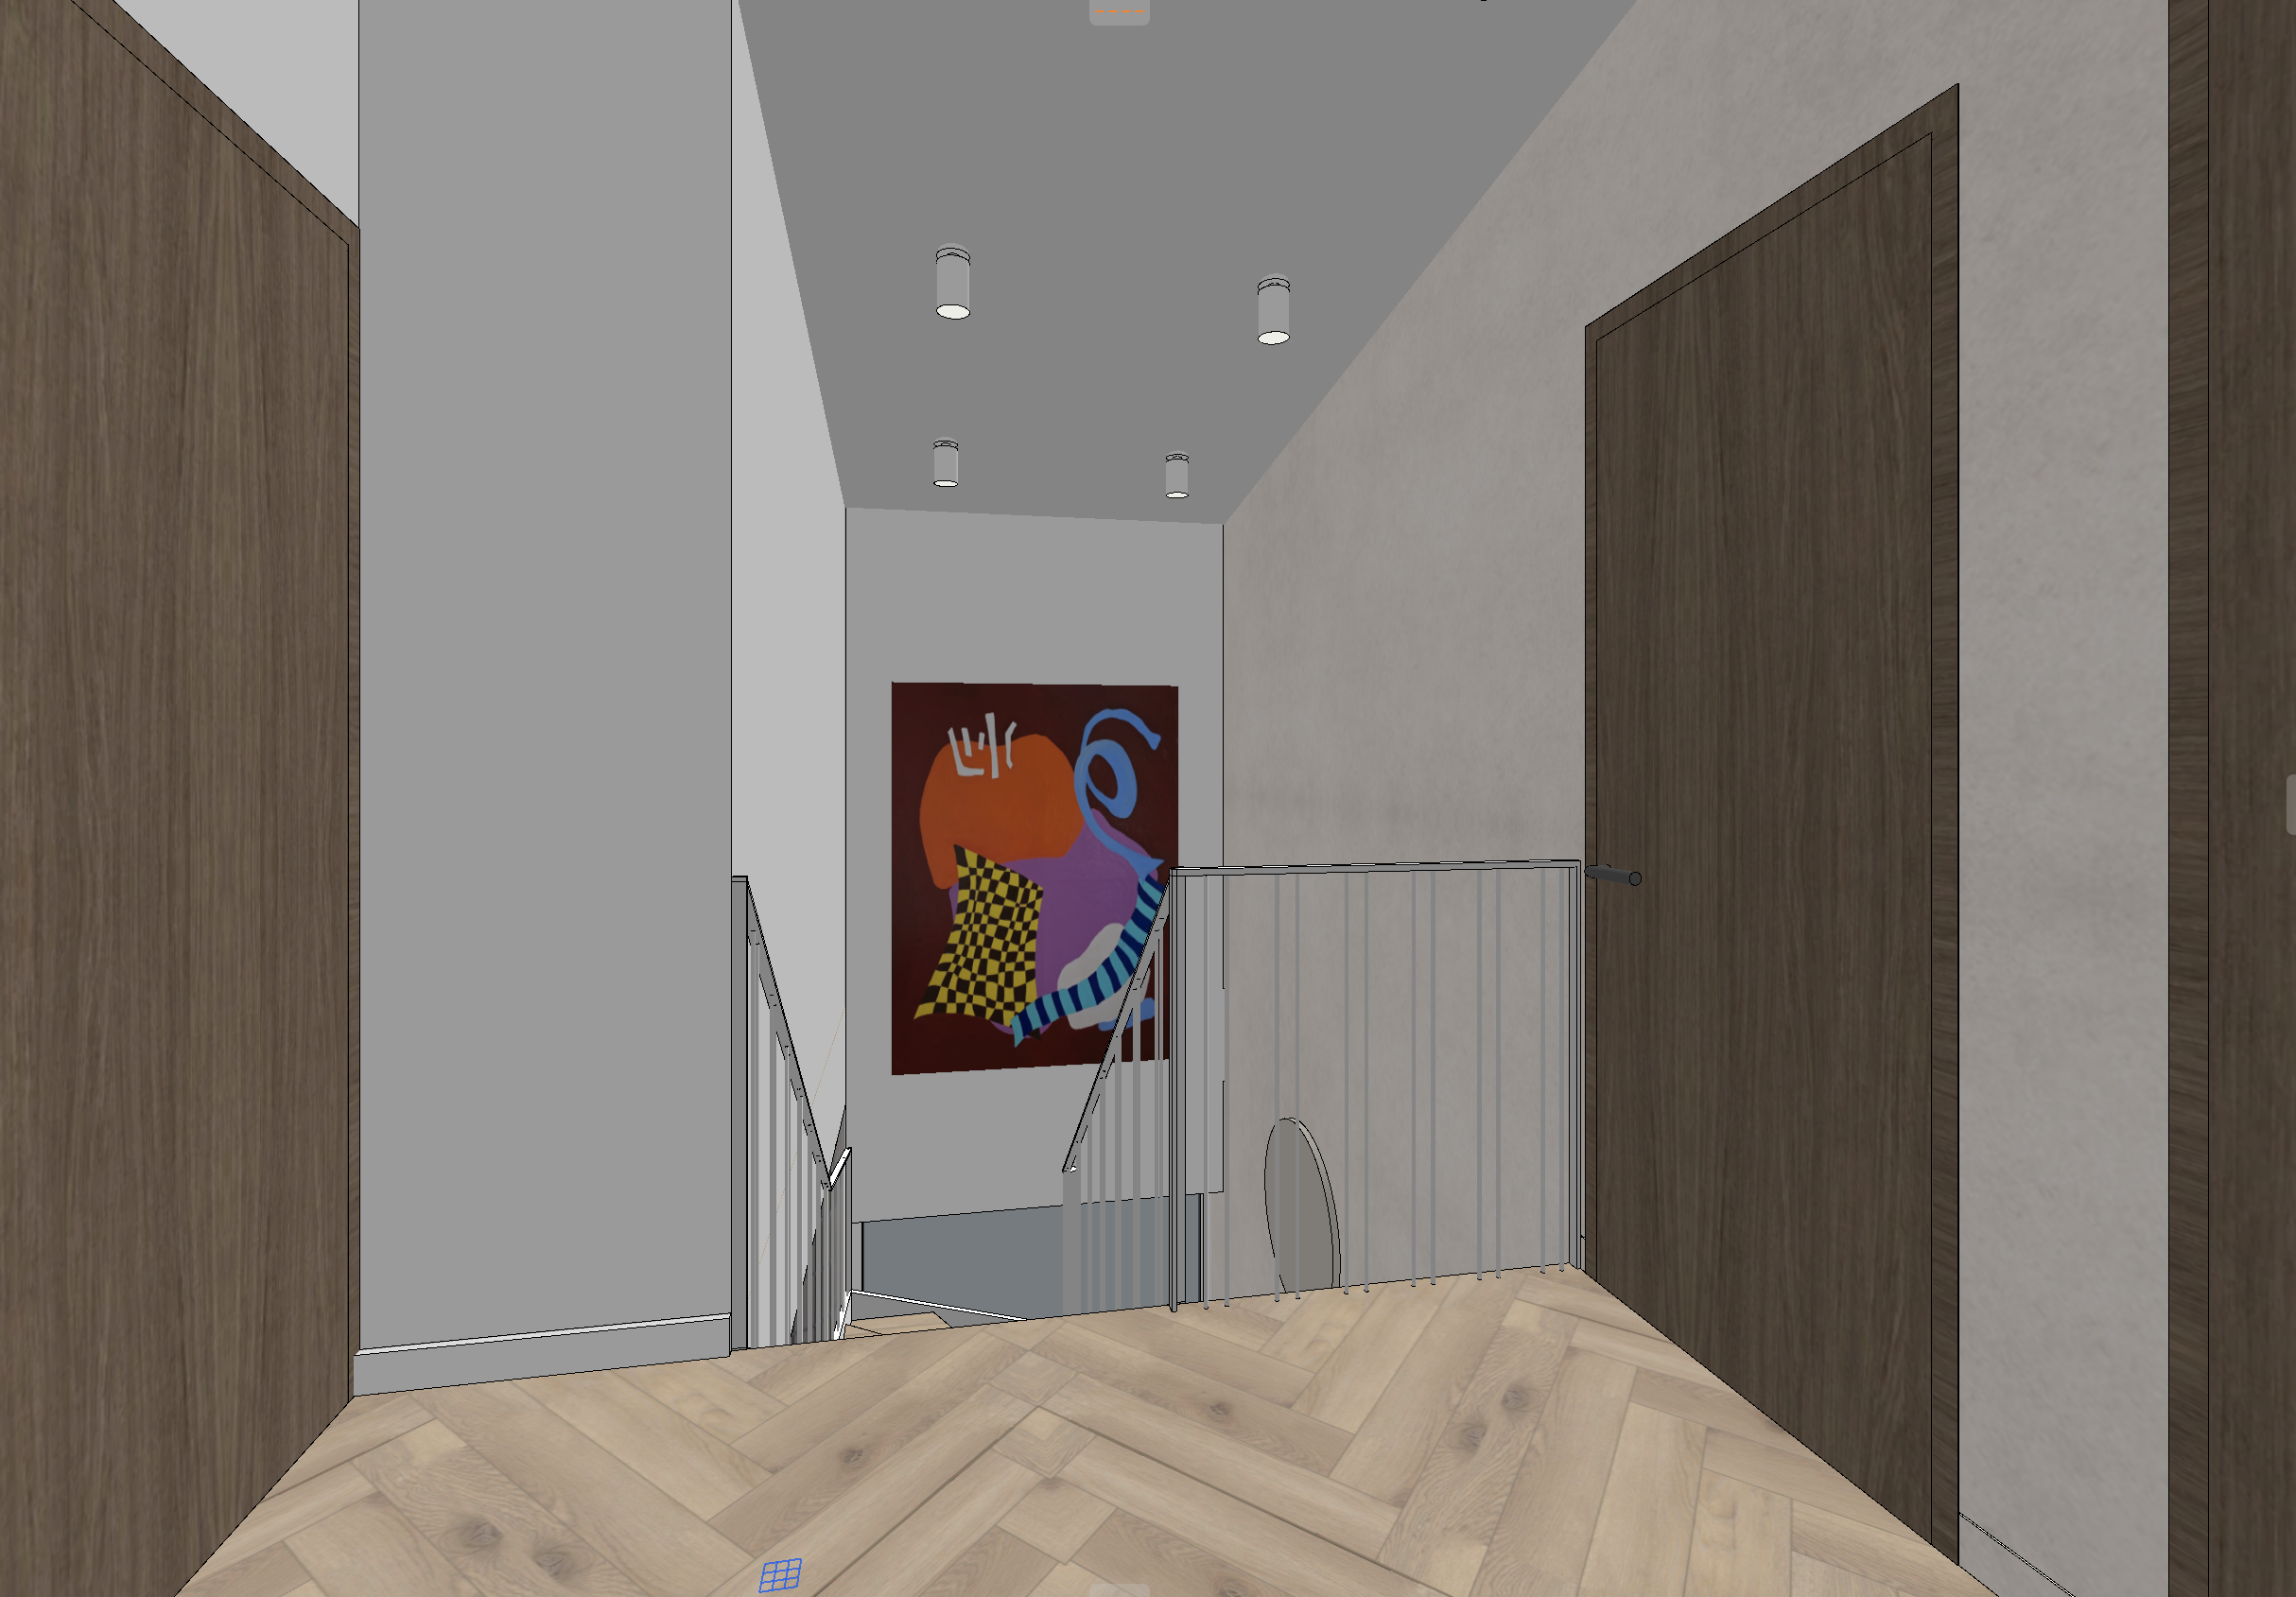
promptas archsynth ai v3 laiptin koridorius screenshot 2026 09 17 at 14 21 09 is kadras rodo antro auk to koridori su laiptais emyn baltais metaliniais tur klais spint durimis kair je kambario durimis de in je ir paveikslu ant sienos apa ioje per laipt tarp matomas langas ir ovalus veidrodis prie tur klo med iagos turi b ti tos pa ios kaip visuose ankstesniuose io namo kadruose pridedu pavyzdin nuotrauk apvalus sieninis viestuvas su dviem vertikaliomis juodomis linijomis juo turi b ti pakeistas dabar matomas ovalus veidrodis prie laipt pastaba prie naudojant svarbu kad nei kraipyt naudok image to image img2img re im ne text to image denoising creativity strength 0 15 0 25 ne daugiau jei yra controlnet preserve structure preserve depth edge guidance b tinai junk auk ta taka jei yra grain noise film effect nustatyk 0 off nenaudok agresyvaus upscale enhance pirmame etape task this is a material re texturing and small addition replacement task on an existing photo not a new image treat the input photo as a fixed structural blueprint only the floor material the window covering the oval mirror object and the clay plaster wall color listed below may change be added replaced every wall door railing staircase piece of furniture and artwork with its exact edge outline size and position must remain identical to the input absolute rules do not violate do not change camera position angle focal length or perspective do not change the shape size or position of the staircase the white metal railings the wardrobe doors left the room door right the artwork or the ceiling downlights do not add remove resize or reposition any object window door or architectural element not explicitly listed below do not change the wardrobe door wood material the white wall paint color or the artwork leave these exactly as shown change or add only these specific things 1 floor herringbone pattern light oak matte wood texture same as the rest of this home s flooring coretec meadow herringbone style warm light sand oak tone keep the exact same herringbone pattern and joint lines 2 the window visible at the bottom of the frame through the stairwell opening currently plain grey glass add horizontal wooden slat blinds lowered all the way down fully covering the glass area from top to bottom no visible gap fitted precisely within the existing window opening blind color the same dark warm wood tone as the kitchen living room cabinet wood plates in this home hpl umber primavera oak style rich dark walnut oak brown do not change the window s size shape or position 3 the oval mirror object currently visible near the bottom of the staircase next to the railing replace it with a round wall mounted sconce light fixture as shown in the attached reference photo a circular light panel disc off white or light grey with two thin vertical black bars lines running down its center mounted flush against the wall glowing with a soft warm light keep the exact same size and position as the current oval object only its shape becomes circular matching the reference and its material changes from mirror to a lit wall sconce do not move it elsewhere on the wall 4 the grey clay plaster feature wall right side behind the room door change to a lighter light grey clay plaster tone still a warm softly textured matte plaster finish just noticeably brighter and lighter than the current darker grey keep the exact same wall shape size and plaster texture pattern only lighten its color lighting keep the existing warm ceiling downlights as the main light source soft and even plus the soft warm glow from the new wall sconce point 3 overall mood bright and cozy a warm inviting lived in modern home hallway not sterile not cold not dark image quality clean and smooth like a professional architectural photograph no film grain noise speckle or gritty texture on any surface final check before output compare silhouette and edges of every object to the input photo no shifted resized or moved edges no changes to the staircase railings doors or artwork verify a the window at the bottom has wooden blinds in the dark warm wood tone lowered fully with no visible gap b the floor matches the rest of the home c the oval mirror has been replaced by the round wall sconce shown in the reference photo same size and position d the clay plaster wall reads as light grey not dark grey e the overall image feels bright and cozy with no grain or noise