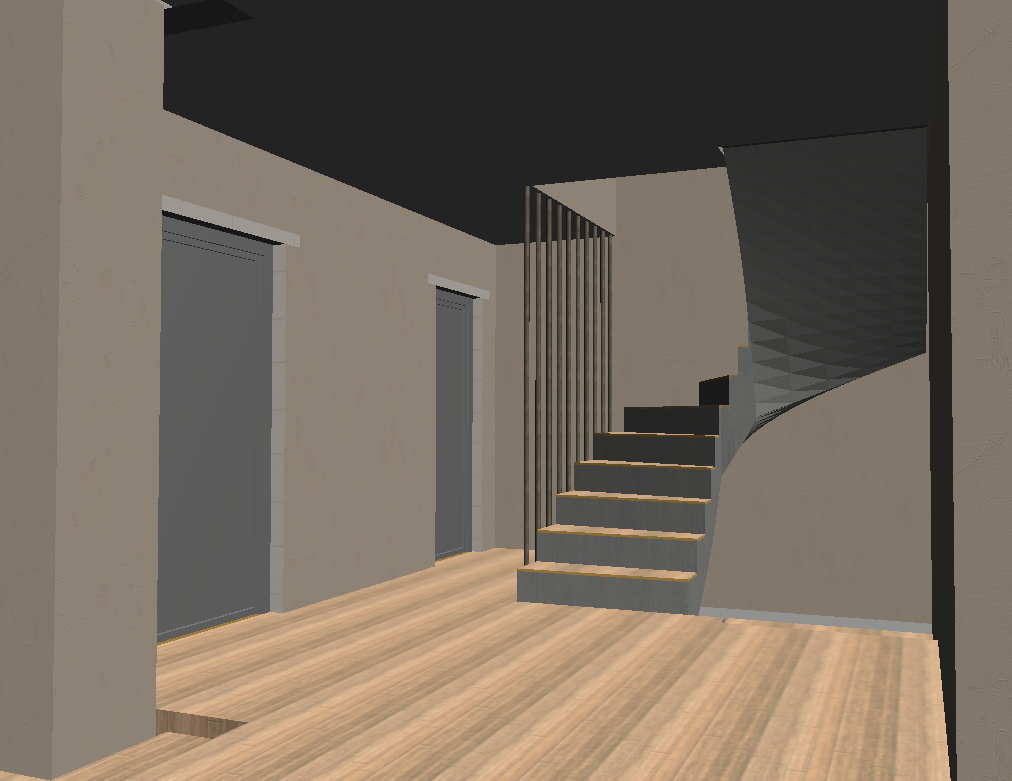
hier ist eine optimierte version f r archsynth die die r umliche situation erkl rt und die darstellung gezielt auf einen verkaufsstarken entwurfs render f r den kunden ausrichtet archsynth prompt transform the uploaded image into an ultra photorealistic luxury architectural interior rendering while strictly preserving the existing architecture floor plan staircase layout room proportions openings walls and camera perspective this scene is located on the ground floor of a private luxury residence the staircase visible in the image represents the connection from the ground floor to the upper floor while a second staircase coming from the basement level connects seamlessly to the same stair landing the overall stair design must be clearly legible and architecturally coherent allowing the viewer to immediately understand the vertical circulation through the house the staircase should be presented as a clean elegant architectural centerpiece the geometry must appear perfectly resolved with crisp detailing refined transitions accurate proportions and premium craftsmanship particular emphasis should be placed on the vertical metal balusters which serve as the defining design feature of the project finish the balusters in brushed dark bronze with subtle reflections and exceptional material realism the staircase should communicate timeless luxury precision and architectural sophistication replace the wall finish with premium warm greige lime plaster featuring a soft mineral texture and a matte appearance upgrade the flooring to large format natural travertine in warm ivory and beige tones with subtle veining and seamless installation stair treads should be crafted from premium light european oak with a natural matte finish while the stair structure side panels and undersides are finished in seamless warm greige microcement all transitions should appear highly refined and monolithic replace the existing doors with flush wall integrated luxury doors doors should be frameless floor to ceiling where possible and finished in the exact same tone as the walls to create a seamless architectural appearance add minimal brushed bronze hardware replace the dark ceiling with a sophisticated warm greige microcement finish introduce hidden architectural lighting subtle indirect illumination and carefully controlled daylight entering from unseen adjacent spaces lighting should enhance material textures spatial depth and the elegance of the staircase the overall atmosphere should embody quiet luxury contemporary belgian minimalism and high end residential architecture the rendering should feel aspirational refined and emotionally appealing to a potential client every design decision should support the presentation of a premium architectural concept that is easy to understand highly desirable and convincing in a client presentation the final image should look like a published project from a world class architecture and interior design studio with perfect materiality realistic shadows cinematic natural lighting exceptional detail and magazine quality composition inspired by vincent van duysen john pawson axel vervoordt and contemporary luxury residential architecture ultra photorealistic architectural visualization architectural digest quality luxury residential interior physically accurate lighting ray tracing global illumination premium materials realistic shadows high end interior photography 8k quality award winning architectural rendering negative prompt change architecture change staircase position modify floor plan alter camera angle decorative clutter excessive furniture plants artwork colorful accents industrial style rustic style scandinavian style black ceiling glossy finishes cheap materials visible door frames construction look unfinished details poor craftsmanship low quality textures cgi appearance unrealistic lighting distortion fisheye lens people messy staircase geometry unclear circulation visual noise oversaturated colors low resolution zusatz f r bestm gliche kundendarstellung present the staircase as the signature architectural feature of the project the image should clearly communicate elegance functionality craftsmanship and premium value the design intent must be immediately understandable to non architect clients and create a strong emotional desire to realize the project exactly as shown the staircase should feel iconic timeless and highly marketable