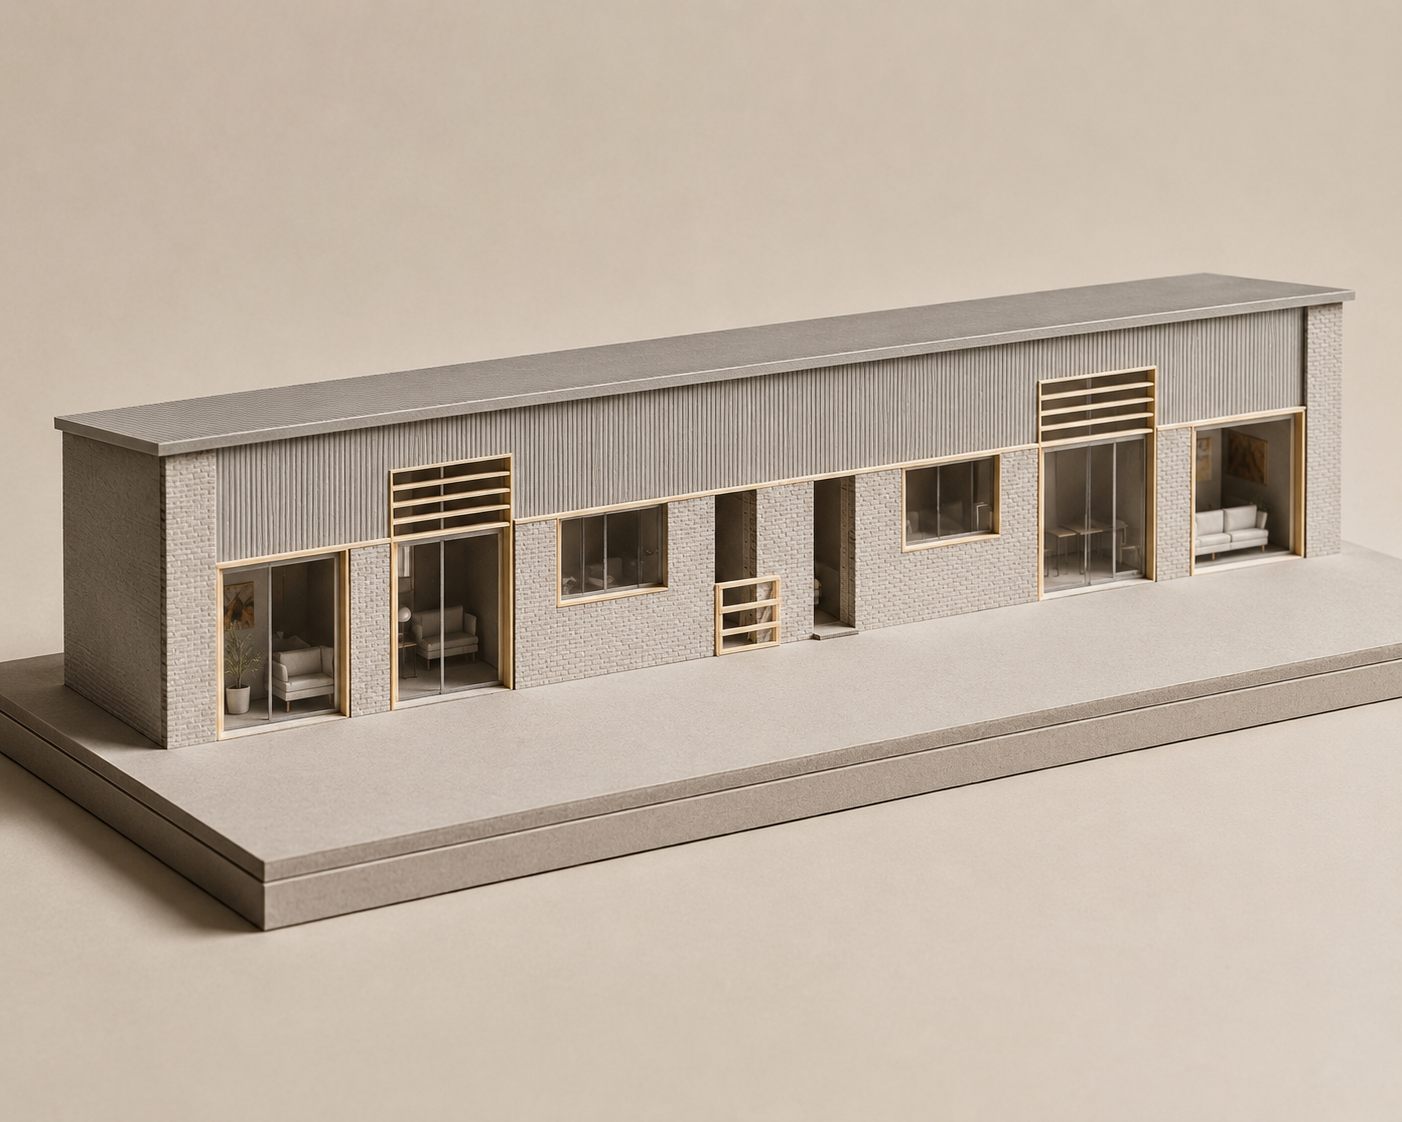
transform the uploaded architectural image into a precise 2d architectural floor plan while preserving the exact layout proportions room arrangement wall thicknesses doors windows and structural elements from the original design do not redesign or alter the building layout render the drawing as a professional architectural plan using crisp black vector linework on a pure white background with a clean minimalist presentation include external and internal walls with correct lineweight hierarchy doors with opening arcs windows with standard architectural symbols structural columns and beams where visible kitchen cabinetry and island bathrooms with sanitary fixtures staircases if applicable built in wardrobes and storage utility spaces room names in a clean architectural font optional furniture layout shown in light grey for scale floor hatch patterns where appropriate north arrow scale bar room dimensions overall building dimensions use professional cad drafting standards with thin and thick lineweights solid wall poche minimal grey shading clean vector graphics orthographic top down view perfect architectural proportions balanced white space high end presentation board layout present the drawing centred on the page with elegant typography below reading ground floor plan using a refined serif font the overall aesthetic should resemble architectural presentation drawings produced by leading practices such as raw studio morris company david chipperfield architects foster partners studio mcleod the final image should look like a professionally drafted architectural floor plan suitable for planning applications client presentations and architectural portfolios style keywords architectural floor plan cad drawing vector illustration technical drafting architectural presentation board orthographic plan minimalist architecture black and white drawing professional architectural graphics planning drawings clean linework architecture portfolio competition board museum quality presentation 8k resolution negative prompt no perspective no 3d rendering no photorealism no shadows no textures no sky no landscaping no people no vehicles no furniture in realistic style no ai artifacts no sketch effect no watercolor no handwritten notes no unnecessary colours only clean crisp professional 2d architectural drafting