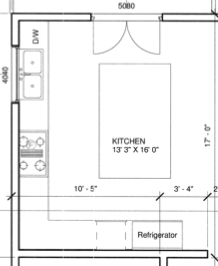
convert this floor plan into a realistic isometric 3d view of a full house show the space from an elevated angle with furniture walls and details visible create a beautifully rendered kitchen interior with a modern and cozy atmosphere design a kitchen space approximately 13 3 feet by 16 feet with an island in the center use sleek white cabinets with matte finish for a clean look incorporate stainless steel appliances for a contemporary touch including a refrigerator and a dishwasher select a gray marble countertop for the kitchen island adding elegance choose light oak wooden flooring to add warmth for the walls use a soft sage green to create a calm and inviting environment include under cabinet lighting with a warm glow to enhance the coziness add large windows to the north and east walls for ample natural light creating a bright and airy feel use the same furniture as shows on the plan do not change the orientation of the floorplan