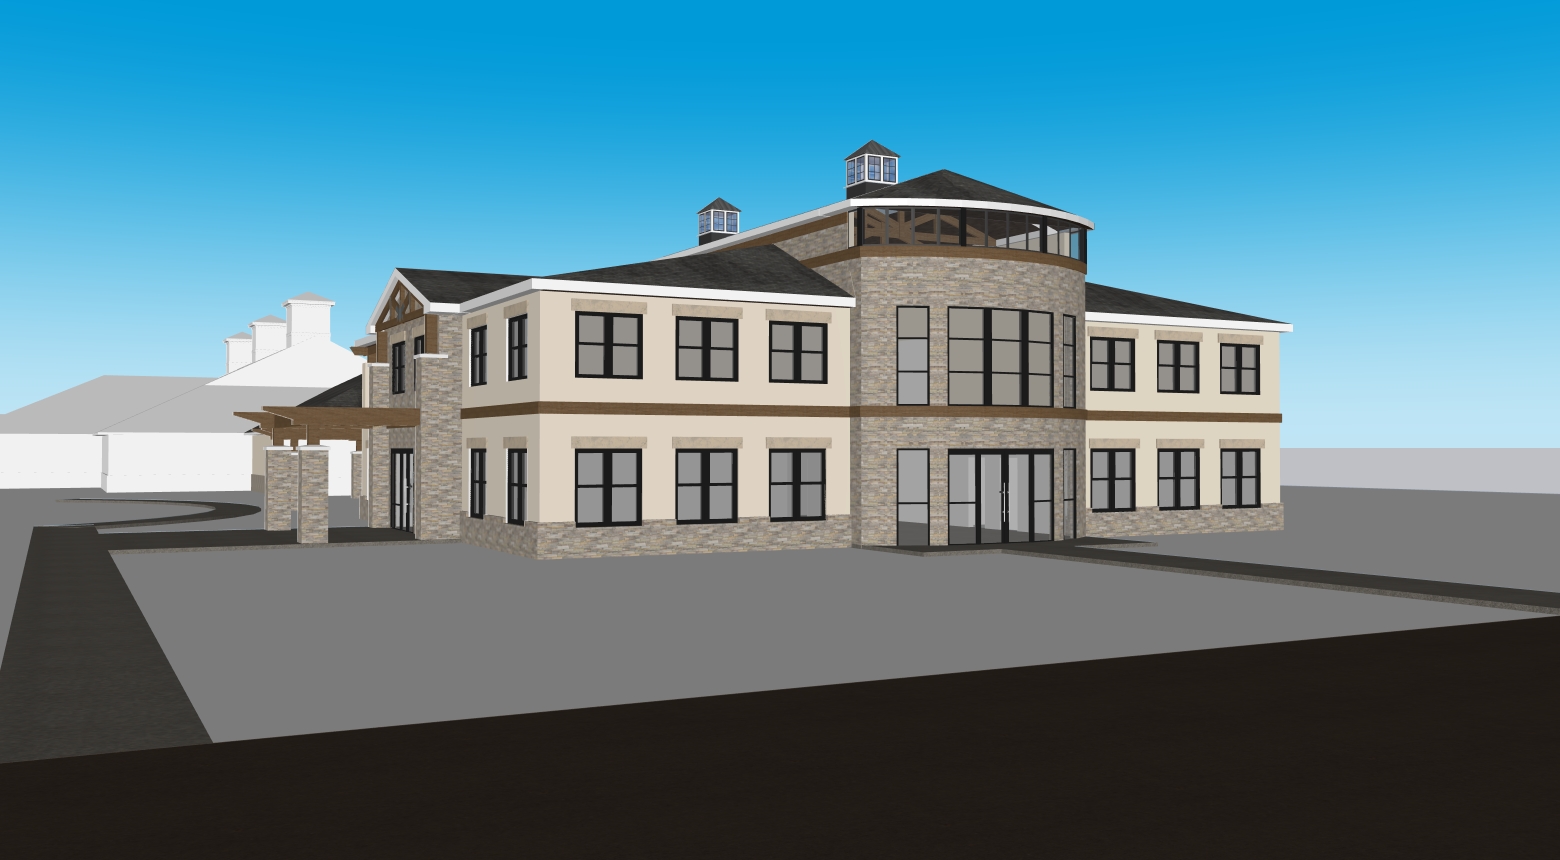
archsynth prompt ultra photorealistic commercial exterior cinematic golden hour architectural photography transform the referenced architectural model into an ultra photorealistic cinematic architectural visualization while preserving the exact building geometry proportions rooflines fa ade composition window locations entrances and overall massing exactly as modeled do not redesign reinterpret modify or crop the building in any way the architecture must remain identical to the original model preserve all existing material assignments exactly as modeled maintain the current placement and proportions of the stone wood eifs glass and metal cladding exactly where they exist on the building do not replace relocate expand reduce or rearrange any materials or architectural elements only enhance the existing materials with ultra photorealistic physically based rendering the stone should have realistic depth texture variation subtle imperfections and natural tonal variation the wood should display realistic grain depth and material warmth the eifs should have a smooth premium architectural finish the glass should feature physically accurate reflections transparency and subtle interior visibility the metal panels and trim should have crisp matte architectural finishes with realistic highlights and reflections camera composition the camera viewpoint is from the parking lot looking toward the primary fa ade at approximately eye level using a professional architectural photography setup with a 24 28 mm full frame tilt shift lens pull the camera farther back to create a strong sense of place the entire building should be comfortably framed with generous space around it the image should feel like a high end architectural photograph from a professional portfolio rather than a close up building render maintain perfectly straight vertical lines realistic perspective and balanced composition compose the shot so the lower third of the image contains a generous amount of detailed parking lot and pedestrian circulation the middle ground contains the landscaped transition zone and the building occupies the upper middle portion of the frame do not crop the foreground allow the site landscaping and arrival experience to be a major part of the composition while keeping the architecture as the primary focal point parking lot site arrival design create a highly detailed realistic commercial site design that clearly establishes the relationship between the parking lot pedestrian circulation landscaping and building entrance the foreground should feature a large fully visible parking lot extending toward the camera the parking area should feel substantial and grounded not compressed or cropped show realistic asphalt texture subtle pavement variation crisp painted parking stripes concrete curbs realistic pavement edges and detailed hardscape elements include realistic asphalt material variation subtle aggregate texture slight tonal differences and natural wear so the parking lot feels like a completed built environment rather than a flat surface the parking lot should transition naturally into a landscaped buffer rather than ending abruptly at the building include clean asphalt paving crisp parking striping concrete curbs and sidewalks realistic pedestrian access points subtle pavement detailing professional commercial site organization avoid an empty or oversized parking lot the hardscape should feel realistic and refined while allowing the landscape to soften the site landscaped buffer natural transition create a generous landscaped buffer between the parking lot and building consisting of layered natural planting the transition should clearly read as parking lot planted edge wildflower meadow and grasses lawn areas foundation landscaping building do not create a uniform office park landscape avoid evenly spaced shrubs repetitive rows identical plant groupings or perfectly symmetrical planting beds instead create a naturalistic landscape a professional landscape architect with varied density texture height and seasonal variation parking lot edge soften the asphalt boundary with organic planting areas including native prairie grasses ornamental grasses wildflowers low flowering shrubs small planting clusters natural drifts of vegetation allow grasses and plants to flow naturally along the pavement edge rather than creating a sharp separation middle landscape zone create a rich natural meadow transition containing tall prairie grasses native grasses black eyed susans purple coneflowers asters butterfly weed little bluestem switchgrass other midwest native flowering species the meadow should feel intentional curated and professionally maintained while still appearing natural create irregular planting drifts varied plant heights open lawn areas and natural clusters of vegetation some areas should feel more open while others should have denser planting near building create more refined architectural landscaping including hydrangeas boxwoods flowering shrubs ornamental grasses low native evergreens seasonal flowers small ornamental trees the planting near the building should complement the architecture without hiding the fa ade include carefully positioned shade trees and ornamental trees that frame the building while maintaining clear views pedestrian paths include clearly visible pedestrian walkways connecting the parking lot to the main entrance the paths should feel integrated into the landscape design rather than simply placed on top of it create concrete or architectural paving walkways paths that begin naturally from parking areas gentle curves or subtle transitions through the landscape planting and grasses bordering the walkways natural connections through lawn and wildflower areas the pedestrian paths should cut through the meadow and planting areas creating a clear visual journey from the parking lot through the landscape toward the building entrance background environment keep the surrounding environment intentionally understated so the architecture remains the sole focus beyond the landscaped areas include only open grass and a subtle distant tree line with a handful of mature deciduous trees near the horizon do not create forests dense woods neighboring buildings roads signs excessive vehicles or distracting background elements the background should remain soft distant and visually insignificant while naturally grounding the building within its site cinematic golden hour lighting illuminate the scene with high end cinematic film lighting inspired by a major motion picture establishing shot the lighting should not simply be a warm color adjustment it should create dramatic depth atmosphere and visual storytelling while maintaining a bright professional architectural exposure create a sophisticated late afternoon magic hour lighting setup with the sun positioned low on the horizon behind or slightly to the side of the building producing beautiful directional light subtle backlighting and warm rim highlights along architectural edges trees grasses and landscape elements the image should feature strong cinematic sunlight direction with clear depth and dimensionality warm golden highlights striking the fa ade landscape and pavement soft but noticeable shadows that create depth without becoming dark bright ambient sky fill keeping shaded areas naturally exposed subtle atmospheric haze creating separation between foreground building and background gentle volumetric sunlight filtering through vegetation realistic lens bloom and natural optical effects similar to a high end cinema camera rich contrast between warm sunlight and cooler blue sky tones the overall exposure should remain bright and premium similar to a luxury architectural film sequence avoid dark sunset imagery do not create a gloomy shadow heavy moody or underexposed scene think a beautifully photographed architectural scene from a feature film warm sunlight glowing edges soft shadows rich atmosphere and a sense of place while still looking like a professional architecture portfolio image use physically accurate global illumination hdr lighting realistic sky illumination soft ambient bounce lighting realistic reflections subtle atmospheric depth and natural cinematic color grading final image quality the final image should resemble a world class architectural photograph created for an internationally recognized architecture firm s portfolio ultra photorealistic physically based rendering cinematic lighting bright golden hour atmosphere exceptional material realism refined landscape design expanded site context realistic vegetation detailed parking lot integrated pedestrian circulation 8k detail and timeless contemporary presentation the building must remain the unmistakable focal point while being fully grounded within its surrounding site negative prompt do not redesign the architecture do not alter building geometry windows doors rooflines entrances or material locations do not crop the building or foreground parking lot do not create dark gloomy rainy nighttime or underexposed lighting do not create an orange sunset fantasy appearance or exaggerated cinematic effects do not create uniform landscaping repetitive rows of plants identical shrubs sterile office park landscaping or artificial looking vegetation do not add neighboring buildings dense forests mountains clutter signs excessive vehicles or distracting objects avoid flat white daylight empty asphalt expanses or landscaping that directly meets the building without a natural transition maintain a bright cinematic realistic premium architectural presentation