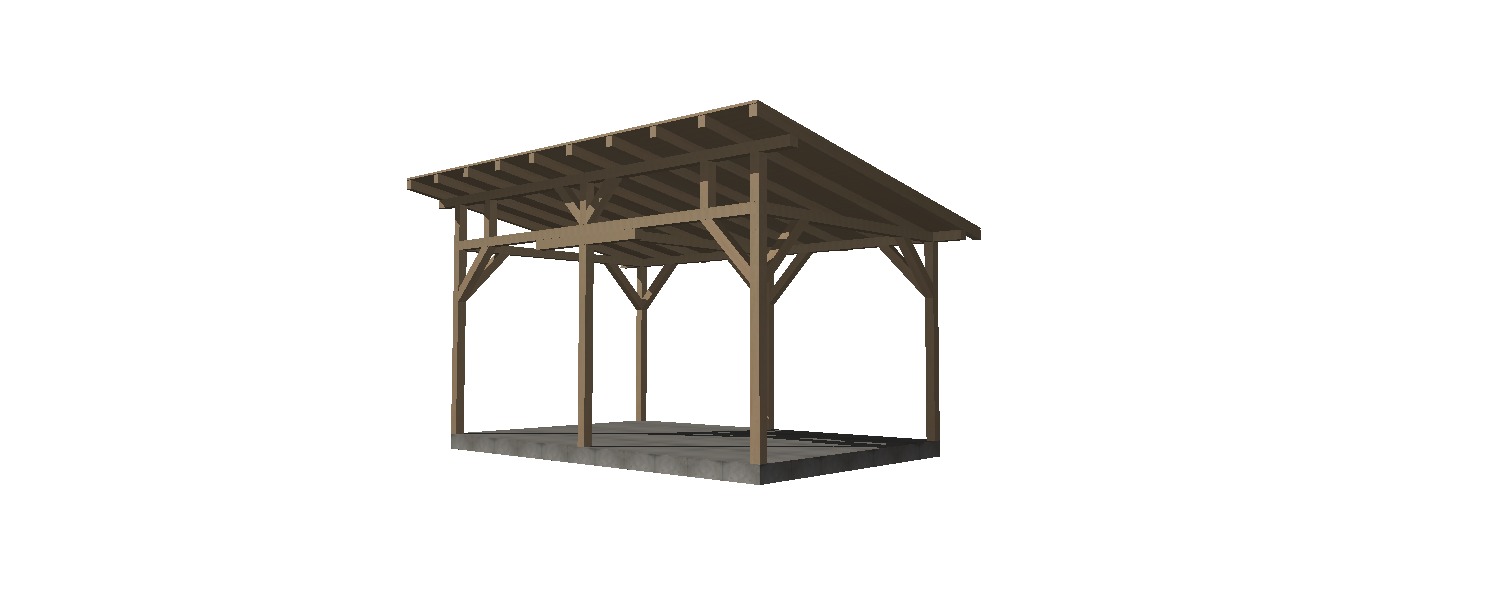
use the uploaded 3d model as the only source of geometry do not redesign reinterpret or modify the structure in any way preserve 100 of the original proportions dimensions timber connections post locations beam sizes roof pitch and structural details exactly as shown in the model this is a realistic engineered timber pavilion materials natural structural timber light oak color visible wood grain sharp clean edges no warped or distorted members roof matte anthracite metal roof tiles steel tile imitation complete roofing system detailed wind boards fascia boards metal flashing on every roof edge clean eave details rainwater system anthracite half round gutters anthracite downpipes complete realistic drainage system proper gutter brackets outlets and elbows no missing roofing accessories foundation smooth reinforced concrete slab clean edges no walls no furniture no kitchen no fireplace no decorations environment minimal landscaped yard natural green grass a few trees in the background soft neutral daylight clean architectural visualization camera eye level view front left perspective wide angle approximately 35 mm entire pavilion visible quality ultra photorealistic architectural visualization quality straight geometry perfect timber joints realistic construction details no ai distortions important do not add remove or modify any structural members do not invent extra beams joists braces or a secondary ceiling structure beneath the roof keep the timber frame exactly as in the uploaded model only apply realistic materials roofing flashing gutters downpipes and environmental rendering