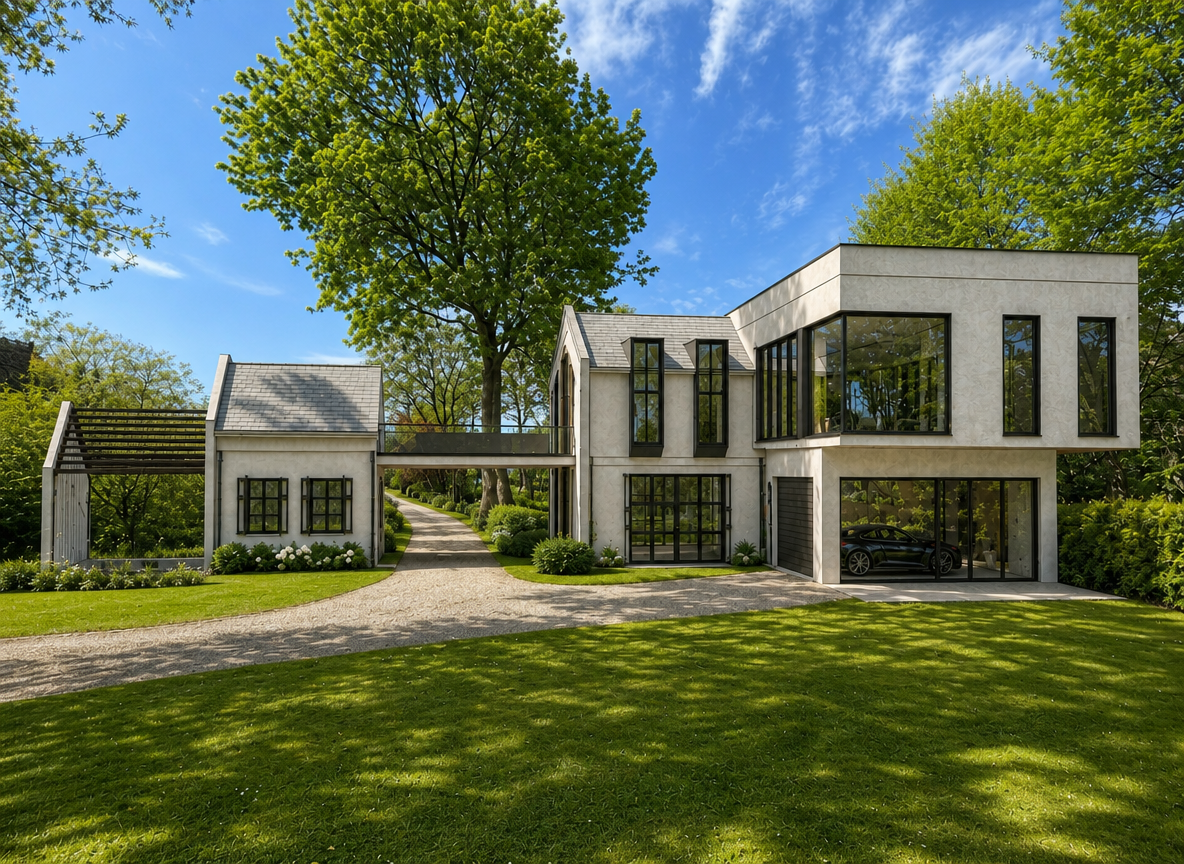
important image role instructions image 1 the 3d model use image 1 as the only geometry source image 2 the reference image use image 2 only as the fa ade material architectural style roof character glazing language and landscape atmosphere reference apply the architectural language of image 2 to the exact geometry of image 1 preserve the building geometry of image 1 exactly do not redesign reshape reinterpret extend simplify or modify the architecture locked elements all building volumes all roof shapes and roof slopes all window and door positions the bridge connection element the pergola canopy structure the detached smaller volume the garage position the site layout driveway layout and camera angle the goal is to transform the 3d model into a photorealistic architectural visualization inspired by the reference image while preserving the original building form general design intent create a modern elegant expensive looking house inspired by the reference image the final result should combine the warmth and solidity of brick architecture with the sharp clean lines of contemporary design the overall character should feel like a high end modern brick house with a refined barn house modern farmhouse influence facade language from the reference image 1 primary wall material use warm red brown brick cladding as the main fa ade material the brick should have a natural refined slightly varied texture with a premium architectural appearance the brick tone should feel warm earthy and elegant not orange not overly dark and not overly rustic the masonry should feel timeless and high end 2 roof character use dark grey or almost black standing seam metal roofing valcprofils the roof must feel crisp elegant and modern with sharp clean edges the roofing should be matte or softly reflective not glossy it should strongly contrast with the warm brick while remaining harmonious 3 glazing language use large vertical glazed openings inspired by the reference image preserve the positions and proportions of the windows from image 1 but style them with the same visual language tall black framed glazing slim dark mullions elegant contemporary proportions floor to ceiling feeling where appropriate clean minimal detailing refined dark window frames the glazing should feel generous luxurious and modern 4 detailing use refined minimal architectural detailing inspired by the reference image crisp transitions between roof and wall clean brick edges dark metal flashings elegant window reveals restrained contemporary detailing simple premium facade composition no unnecessary decorative clutter 5 modern contemporary character even though the original reference is a compact brick house the same design language should be adapted to the full 3d model all volumes should feel part of one coherent architectural family the result should look like a modern luxury house where traditional warm brick is combined with contemporary glazing and dark metal roofing material composition the overall fa ade concept should be based on warm red brown brick as the dominant material dark standing seam metal roof black or very dark grey window frames minimal dark metal detailing elegant clear glazing subtle stone or concrete paving around the house if needed the design should remain calm coherent and premium avoid random extra materials or too many competing finishes landscape site atmosphere use the reference image as inspiration for the site atmosphere elegant premium residential landscaping clean lawn subtle shrubs and low planting refined garden edges a neat high end driveway and terrace area the driveway should feel clean expensive and architecturally integrated use a premium light gravel stone or refined paved surface inspired by the reference image do not change the driveway geometry only improve its material character and realism overall style the final result should feel modern premium elegant timeless warm but refined architecturally clean luxurious and coherent the house should look like a carefully designed custom home with strong architectural discipline and beautiful natural materials visual quality create a photorealistic architectural visualization with realistic brick texture refined metal roofing believable glazing subtle fa ade depth natural daylight elegant realistic shadows premium residential atmosphere important preserve geometry exactly preserve all roof forms preserve all windows and doors preserve the bridge connection element preserve the pergola canopy preserve the detached smaller volume preserve the site layout and driveway do not redesign the massing do not add extra volumes do not overload the fa ade with too many materials keep the palette warm brick dark metal black glazing