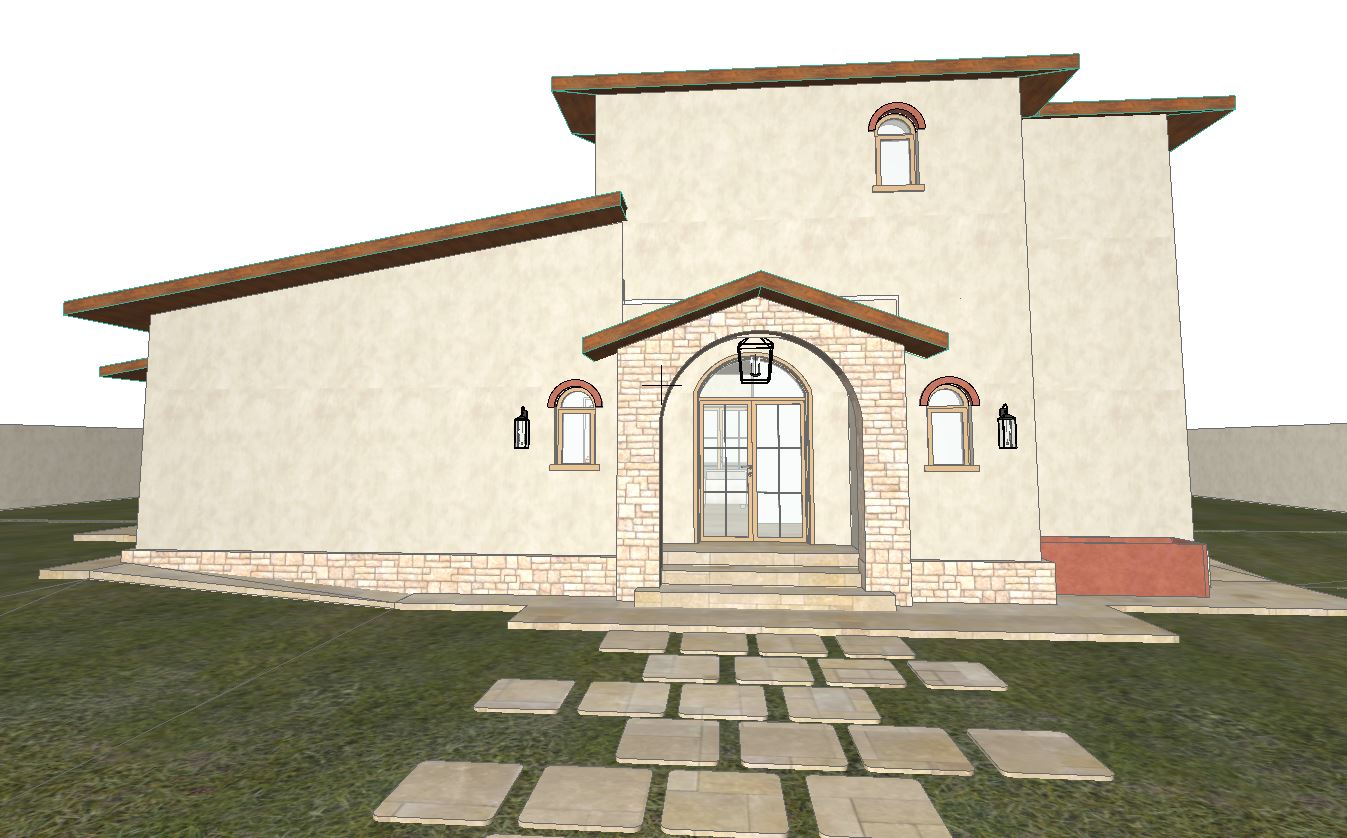
reate an ultra photorealistic front elevation of a luxurious mediterranean villa inspired by tuscan and spanish colonial architecture preserving the exact architectural proportions roof geometry openings and camera angle from the original model the house features asymmetrical volumes with multiple sloped roofs clad in traditional terracotta clay barrel tiles with deep overhangs and exposed stained timber rafters exterior walls are finished in warm ivory lime stucco with subtle handcrafted texture and natural color variation the entrance is emphasized by a projecting gabled portico clad in warm limestone featuring a large semi circular arched opening supported by thick masonry piers the recessed entrance includes elegant natural oak french doors with divided light glazing and narrow sidelights a traditional black wrought iron hanging lantern is centered beneath the arch while matching wrought iron wall lanterns are symmetrically mounted on both sides of the entrance the fa ade incorporates authentic mediterranean detailing including arched windows with natural limestone surrounds terracotta brick arches above each window deep recessed frames and slim bronze colored aluminum or wood window frames a natural limestone plinth wraps around the entire base of the building visually anchoring the structure the entrance stairs are finished in honed limestone with generous proportions leading to a natural stone terrace that transitions into an irregular stepping stone pathway set within lush green grass introduce mature mediterranean landscaping with clipped lavender rosemary olive trees ornamental grasses flowering shrubs and low evergreen plants arranged naturally around the foundation without obscuring the architecture lighting should depict a warm golden hour sunset with soft sunlight striking the fa ade at an angle producing long realistic shadows and emphasizing the texture of the stucco and stone interior warm lighting should glow subtly through the windows creating an inviting atmosphere the sky should feature soft pastel blue tones with warm clouds near the horizon materials should include hand applied lime plaster natural limestone veneer authentic terracotta roof tiles with weathered variation stained cedar soffits bronze metal accents black wrought iron fixtures natural oak entrance doors and realistic glazing with subtle reflections the overall mood should evoke a timeless luxury mediterranean estate located in southern italy or the tuscan countryside combining elegance warmth handcrafted materials and understated sophistication the architecture should feel substantial authentic and refined rather than overly ornate render as a premium architectural visualization with physically accurate materials ray traced global illumination realistic ambient occlusion cinematic lighting high dynamic range ultra realistic vegetation crisp shadows natural color grading architectural photography style eye level perspective 35mm lens magazine quality composition and 8k ultra high resolution important remove all sketchup edges construction lines guide marks selection outlines axis lines placeholder textures and modeling artifacts preserve the exact building geometry roof forms window positions entrance proportions site layout and camera perspective while replacing all materials with premium photorealistic finishes