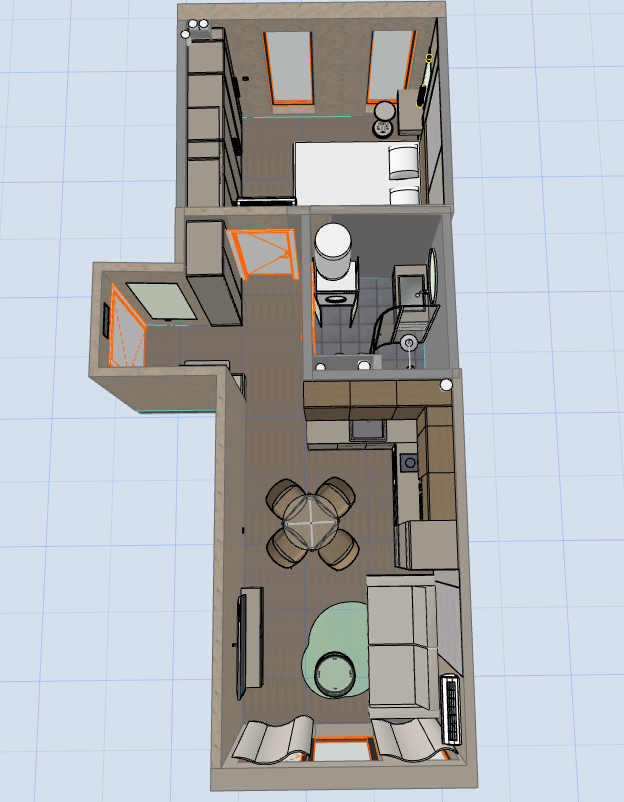
convert this floor plan into a realistic isometric 3d view of a full house show the space from an elevated angle with furniture walls and details visible render a cozy and modern apartment interior in 3d focusing on a top down view layout use a neutral color palette with soft beiges and light greys for the walls and flooring for a warm and inviting atmosphere incorporate wooden textures for the cabinets and table to enhance the natural feel highlight the windows and doors with light orange frames for a subtle pop of color add a comfortable white bed with fluffy pillows in the bedroom design the kitchen with sleek grey countertops and modern appliances use soft teal accents for the living area rug to add an element of freshness ensure the lighting is soft and diffused creating a serene and inviting atmosphere throughout the space the architecture has to be the most accurate and in orange lines are all doors in the apartment in bathroom there is washing mashine and above there a water heater in the living room there a curtains and in bedroom blinds to the windoxs use the same furniture as shows on the plan do not change the orientation of the floorplan