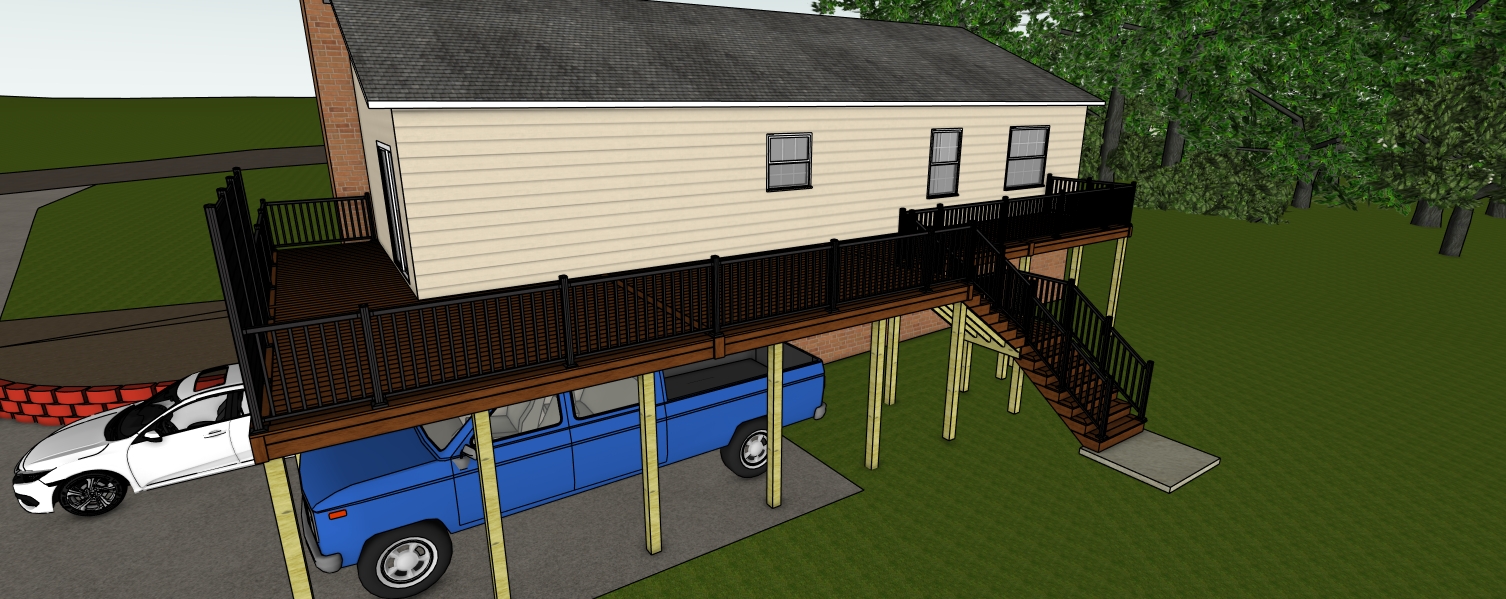
create a realistic rendering of the exact elevated deck and stair layout shown preserving the structure proportions fascia lines stair geometry railing layout support post placement vehicles and camera angle exactly as modeled use mahogany colored pvc deck boards with matching boxed fascia detailed stair riser fascia wrapped stringer fascia and visible fascia divider trim aligned with the deck framing keep all fascia edges crisp straight and properly mitered with realistic layered construction detailing use matte black aluminum railings black horizontal privacy screens pressure treated wood posts beige siding white window frames and a red brick foundation preserve the paved driveway beneath the vehicles with a lightly textured concrete asphalt finish add a concrete pad only at the final bottom stair tread keep the grass smooth lush level and evenly blended with no patchy or muddy areas preserve the wooded background with dense mature trees and subtle natural depth use soft natural residential daylight with balanced realistic exposure and natural material textures