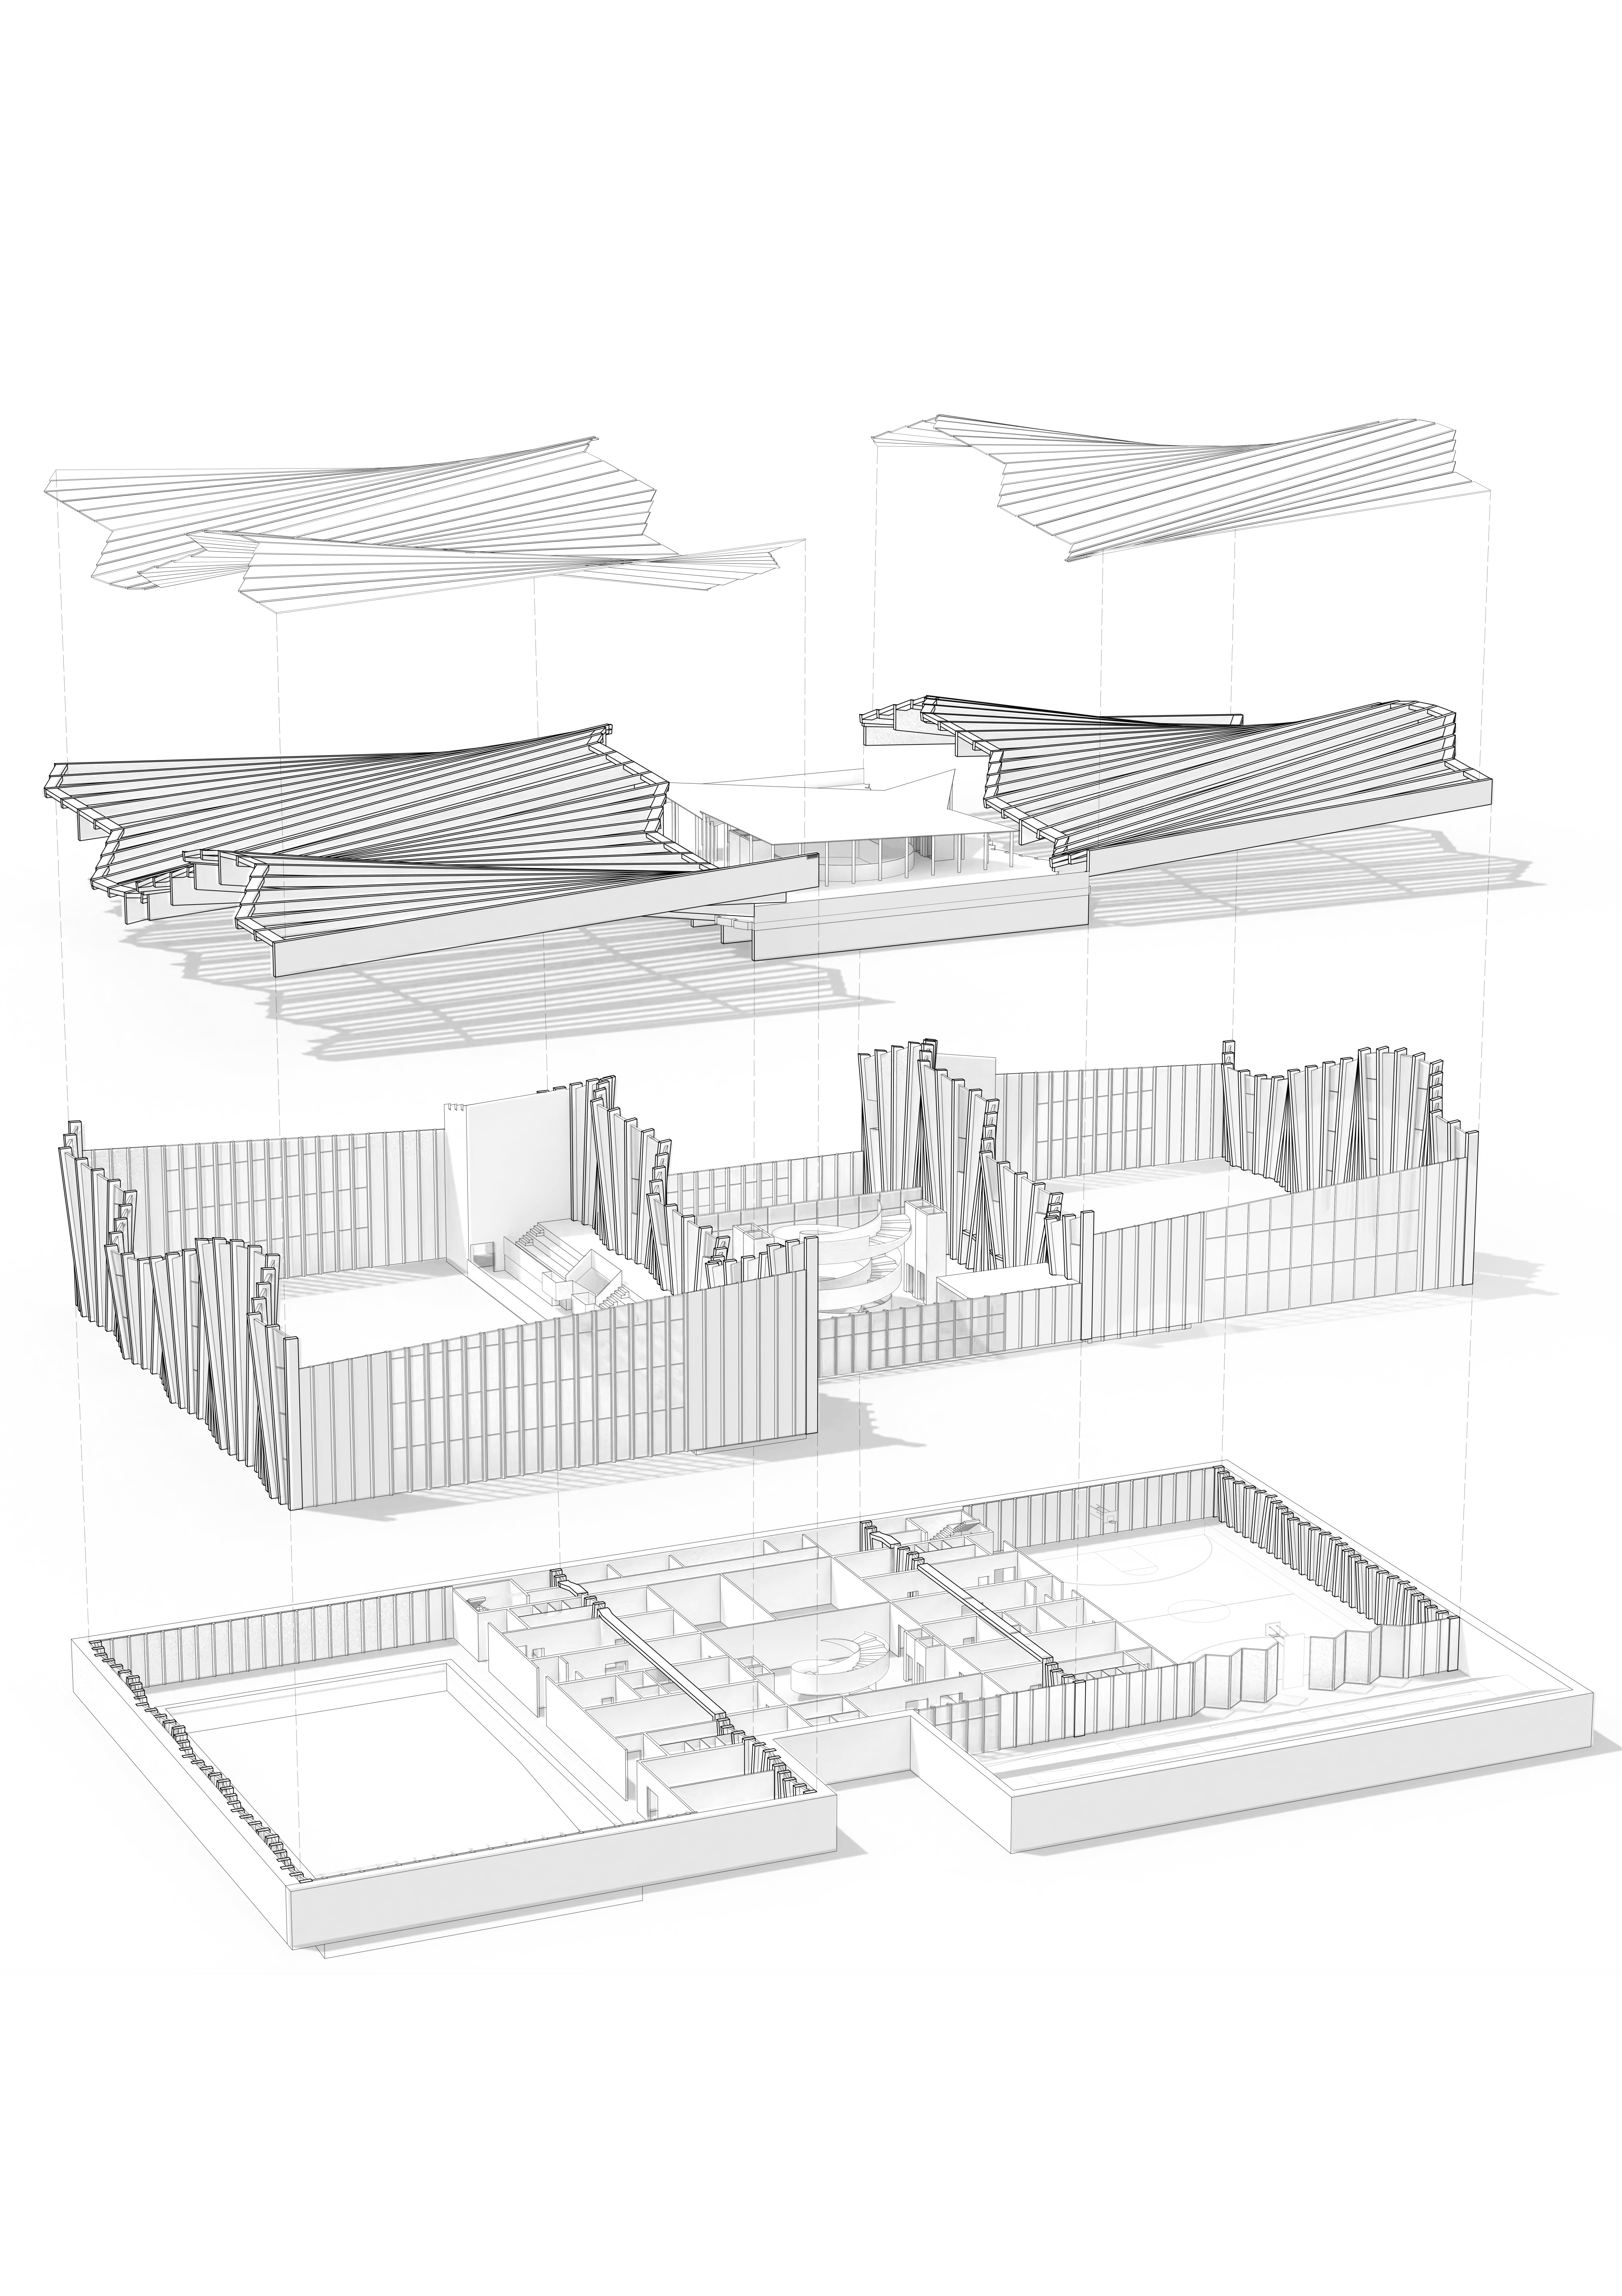
use the provided architectural exploded axonometric image as the exact base image and preserve it strictly do not redraw reinterpret simplify distort or regenerate the geometry the final result must keep the same axonometric view same camera angle same proportions same linework same existing shadows same dashed vertical guide lines same layer spacing and same exploded composition this is an architectural exploded axonometric diagram of a sports and cultural building the image comes from a rhino make2d workflow with light shadows already included treat the original image as a technical drawing underlay all black and grey lines must remain visible crisp and unchanged all existing shadows must remain exactly as they are do not create new heavy shadows do not change the lighting direction do not blur the original linework and do not modify the dashed vertical alignment lines the goal is only to add subtle architectural textures materials water a basketball court and very small human figures while keeping the original drawing intact the building has several exploded levels at the lowest level there are three main rectangular areas in the lower left rectangle there is a swimming pool use the exact existing pool boundary lines to create the water surface the water must stay inside the original pool geometry add a pale turquoise light blue green swimming pool texture with subtle ripples soft reflections and slight transparency the original pool edges and linework must remain clearly visible above the water texture add a few very small swimmers inside the pool correctly scaled to the architectural drawing the swimmers must be tiny minimal and not visually dominant in the lower right rectangle create a basketball court use the exact existing rectangular area as the court boundary do not change the shape or size of this rectangle add a warm wooden sports floor similar to a light oak or honey colored gym floor but keep it subtle and not too saturated add thin white basketball court markings center circle half court line three point arcs free throw lanes and key areas add two small basketball hoops only if they fit the existing geometry add a few very small basketball players on the court the people must be much smaller than in the previous generated image correctly scaled like small architectural entourage figures the central lower area contains interior rooms walls circulation spaces and a central spiral stair keep these areas mostly light grey off white concrete or warm plaster do not add strong textures here the internal walls and original technical lines must stay readable the spiral stair should remain exactly in its original position and geometry with only a very subtle concrete or stone texture the second exploded level contains vertical walls timber slats fencing like elements tribunes and partial floor areas very important do not create a continuous floor slab on this second level there is no floor in the two external rectangular areas of the second level the two outer rectangles must remain open empty except for their existing walls vertical slats and architectural elements only the tribune area and the central rectangular platform have floor surfaces do not fill the left and right outer rectangles with a slab or pavement respect the original voids the tribune surfaces should have a light concrete or pale timber texture very subtle and architectural add a few very small people sitting on the tribunes correctly scaled and minimal they must not be large or cartoon like the vertical slats and walls around the spaces should be treated as vertical timber cladding or timber fins inspired by the reference twinmotion render use warm natural wood tones but keep them light elegant and slightly desaturated do not merge the individual slats each vertical element must remain distinct and aligned with the original linework the texture should enhance the existing geometry without covering it the roof elements at the upper levels are not wood they are alucobond aluminium composite panel roofing elements with a light metallic finish apply a subtle alucobond material to the roof surfaces light grey champagne grey or muted warm metallic beige with a smooth satin finish the roof should not look like wooden planks preserve all original roof lines ribs and edges do not change the shape thickness position or shadow of the roof panels the roof must remain lightweight metallic and architectural the overall material palette should be refined and realistic but still suitable for an architectural presentation board light concrete warm pale timber subtle alucobond metallic roof panels turquoise pool water honey colored sports wood flooring soft grey shadows and a clean white background the result should look like a carefully post produced architectural exploded diagram not a fully photorealistic render human figures must be very small sparse and correctly scaled add only a few people swimmers in the pool basketball players on the court some seated spectators on the tribune and a few standing figures in circulation areas do not overcrowd the image the people must be minimal architectural low detail and not too colorful preserve the original shadows exactly preserve the original linework exactly preserve the dashed vertical guide lines exactly preserve the original white background do not add trees sky context landscape furniture new buildings or any external environment do not change the camera perspective or exploded spacing the final image must look like the original exploded axonometric drawing with subtle material post production added on top do not redraw the building do not change the geometry do not change the perspective do not change the axonometric view do not modify the original shadows do not add new strong shadows do not remove or blur the original linework do not remove the dashed vertical guide lines do not change the spacing between exploded levels do not make the roof out of wood the roof is alucobond aluminium composite panel not timber do not create a continuous floor slab on the second level do not add floors in the two external rectangles of the second level do not cover the original technical drawing do not make people large do not add oversized people do not add cartoon figures do not add trees grass city context sky realistic landscape or background do not make the image too realistic too dark or too saturated do not change the pool shape do not change the basketball court boundary do not simplify the vertical slats do not merge the slats into solid walls do not alter the original composition