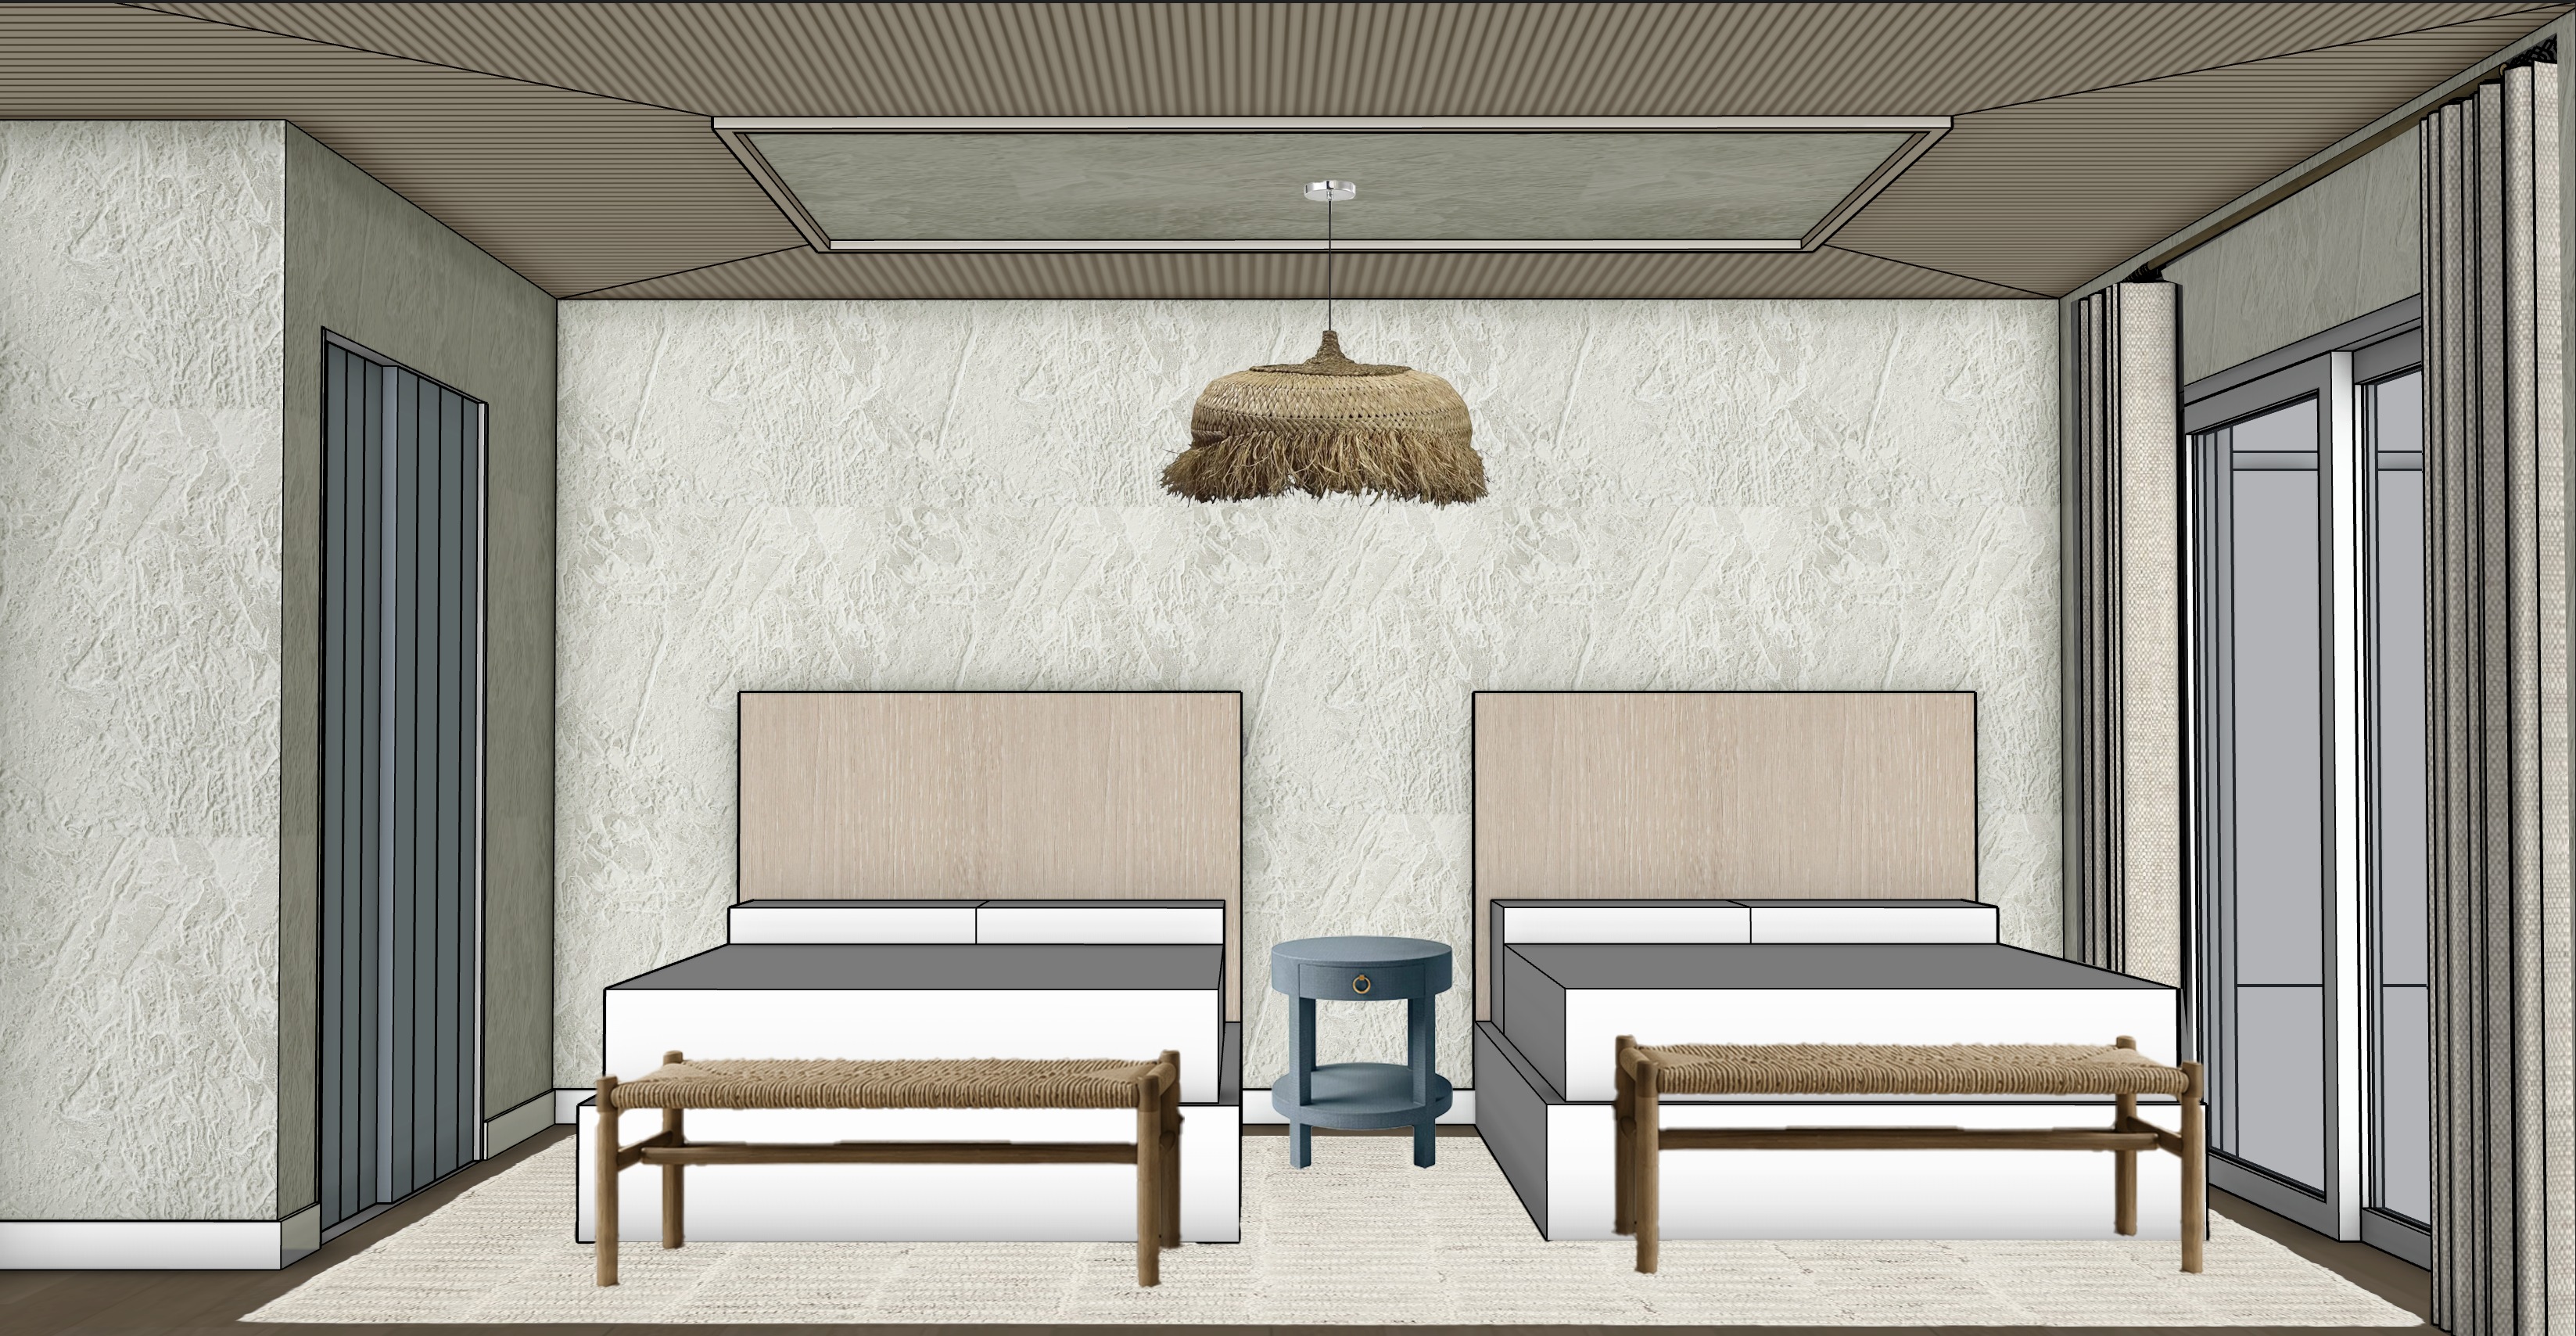
use the attached sketchup rendering as the sole source of geometry composition lighting color relationships and design intent preserve the camera position perspective crop room dimensions architecture ceiling geometry furniture locations proportions spacing and all existing objects exactly as shown do not redesign reinterpret relocate resize rotate replace or remove any architectural element this is a localized realism refinement only preserve the lighting exposure color balance shadow pattern and tonal relationships established by the source image use the supplied rendering as both the geometry reference and the lighting reference improve realism through higher quality materials physically accurate reflections indirect light and texture resolution only do not brighten the image lift shadows globally compress contrast normalize colors bleach materials wash out textures or alter the overall exposure preserve the existing relationship between light and shadow maintain visible texture in all light colored materials preserve the existing color values throughout the room maintain the original hue saturation and contrast of every finish the rift cut white oak ceiling should remain a natural light oak with subtle beige and soft gray undertones do not bleach whitewash or desaturate the wood preserve visible wood grain between every tongue and groove board the pale blue closet doors should retain their blue color and remain clearly distinguishable from the surrounding plaster the flooring should remain slightly darker than the ceiling with natural european white oak coloration and realistic grain maintain the existing ceiling exactly as modeled the perimeter consists of approximately one and one half inch wide rift cut white oak tongue and groove boards with narrow reveals and clean forty five degree miters at each corner leading toward the center panel preserve the center panel exactly and finish it with a refined hand troweled plaster the plaster should have subtle handcrafted movement fine mineral texture soft tonal variation and visible trowel work increase the realism of the plaster without making it smooth or flat avoid heavy venetian plaster effects coarse texture or dramatic mottling finish all walls using the same plaster as the ceiling center panel maintain subtle texture across the entire surface so the plaster remains visible under natural light the finish should remain clearly distinguishable from the bedding through texture rather than color alone maintain the existing flooring direction and proportions render the floor as light natural european white oak with realistic grain matte finish subtle tonal variation and authentic wood texture add a large area rug beneath both beds extending beyond the benches and nightstand the rug should be a light natural wool color with a heavy woven texture and no visible pattern the weave should provide subtle depth and softness while remaining quiet and understated avoid borders graphics stripes or decorative motifs maintain both platform beds exactly as modeled match the attached bedding reference closely dress each bed with crisp white bedding a textured white coverlet a soft gray linen quilt folded naturally across the lower third of the bed large white sleeping pillows at the back muted gray linen pillows in front and one elongated cream and gray woven lumbar pillow centered across the bed use realistic belgian linen texture with visible weave natural fabric weight relaxed folds soft compression and believable drape ensure the bedding is clearly visible and fully dressed do not simplify the beds into plain white surfaces do not add decorative pillows throws or styling beyond the reference image maintain the woven benches woven pendant pale blue nightstand white linen draperies pale blue v groove closet doors and white framed sliding glass doors exactly as modeled increase realism through material refinement only beyond the sliding doors show soft dune grass and beach vegetation with no ocean visible do not add artwork plants flowers books trays baskets candles accessories decorative objects sculptures folded towels or additional furniture render only the architecture furniture rug lighting fixture window treatments and bedding described above preserve all architectural geometry exactly prevent geometry drift perspective distortion repeated textures warped wood grain stretched fabric unrealistic plaster floating objects halos smearing oversharpening speckling blurry edges inconsistent reflections or plastic looking materials maintain realistic texture scale on every surface every refinement should remain localized if realism conflicts with preservation preserve the original design exactly