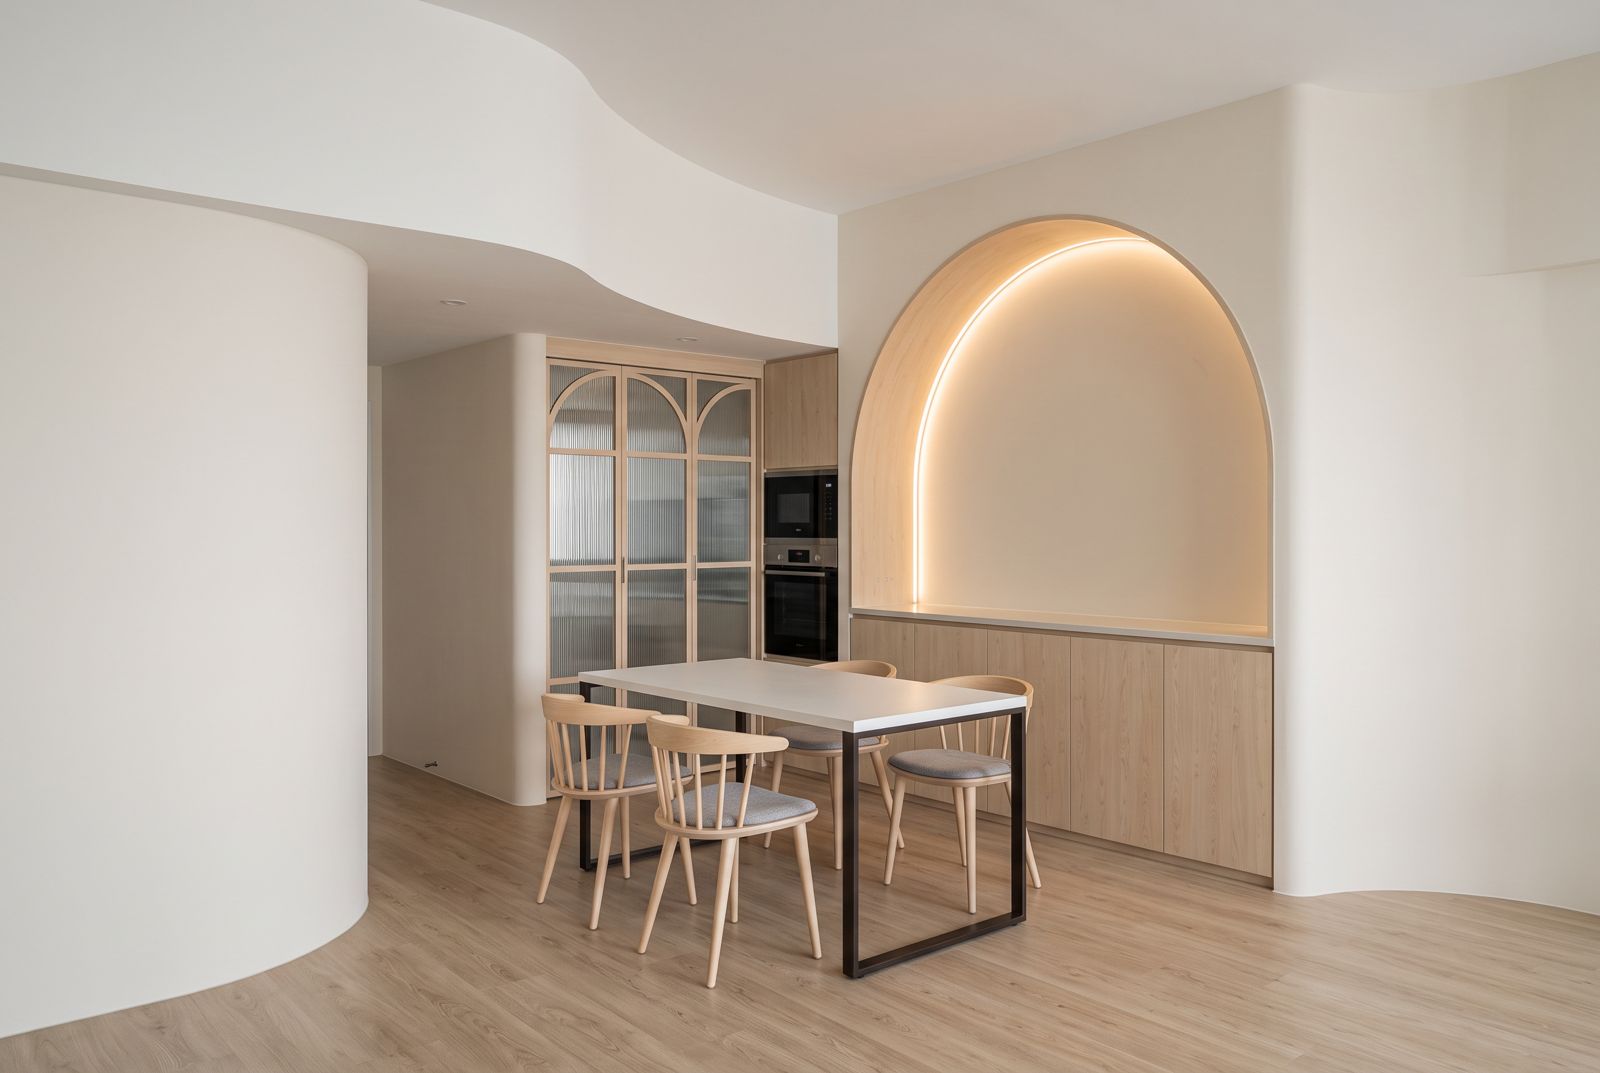
archsynth correction apply warm beige limewash throughout all walls use the latest photorealistic dining area render as the base image use the two newly uploaded limewash reference photographs strictly as material and texture references main objective replace the existing smooth painted wall finish throughout the dining area with a realistic warm beige mineral limewash finish matching the colour texture depth and natural cloudy variations shown in the supplied reference photographs do not copy the furniture windows arches shelving or architectural layout from the limewash reference photographs 1 limewash colour and texture critical match the supplied reference photographs as closely as possible warm beige and soft sandy greige undertones natural earthy mineral appearance subtle cloudy tonal variations across the wall surfaces gentle overlapping hand applied brush movement soft irregular colour transitions fine mineral texture with a dry matte appearance natural depth without pronounced surface relief low contrast between lighter and darker areas sophisticated understated and organic finish the limewash must appear naturally hand applied rather than digitally patterned avoid strong brush marks exaggerated cloudy patches rough plaster heavy trowel marks concrete texture or artificial repeating patterns 2 apply limewash throughout all painted walls apply the same warm beige limewash finish consistently to large curved partition wall on the left foreground curved wall surfaces and rounded vertical corners wall beside the decorative lattice doors wall surrounding the large recessed arched feature recessed back wall inside the large arch wall above the arch extending to the ceiling remaining exposed painted walls within the visible dining area ensure the limewash follows all curved surfaces naturally the finish must flow continuously around rounded corners without visible material breaks or changes in colour 3 preserve all architectural geometry do not alter any architectural elements preserve large curved partition wall on the left curved ceiling bulkhead small rounded vertical corner beside the lattice doors small rounded vertical corner beside the large arched feature exact original wall positions and dimensions large recessed arched feature existing cabinetry and dining furniture arrangement the wall above the large arch must remain flat continuous and connected directly to the ceiling without any recessed gap 4 large arched feature preserve the existing arch exactly inner arch reveal edl light loft birch recessed back wall warm beige limewash surrounding wall warm beige limewash lower cabinetry edl light loft birch existing countertop unchanged maintain the concealed continuous 3000k warm white led strip around the inner arch the warm led should softly illuminate the limewash texture creating natural tonal depth and gentle shadow gradients do not change the arch curvature thickness or depth 5 carpentry and lattice doors preserve all existing edl light loft birch carpentry maintain lower arched feature cabinetry tall oven and microwave cabinet decorative lattice door frames existing wood finished panels the lattice doors must retain their original decorative arched frame design with edl light loft birch framing and vertical reeded glass do not apply limewash to any timber laminate glass or cabinetry 6 flooring preserve the existing light natural wood vinyl flooring maintain its exact colour wood grain plank arrangement and matte finish do not replace the flooring with the stone or plaster flooring shown in the limewash reference images 7 ceiling keep the existing ceiling smooth and white do not apply limewash to the ceiling preserve the original curved ceiling bulkhead and ceiling geometry 8 lighting and atmosphere maintain the warm soft and photorealistic atmosphere of the latest dining area rendering natural daylight gentle warm ambient lighting soft realistic shadows balanced exposure natural material colour reproduction concealed 3000k led around the arch allow the lighting to reveal the subtle limewash texture naturally avoid excessive yellow lighting that changes the actual beige colour of the limewash 9 camera and composition maintain the exact original camera angle perspective and composition do not zoom rotate crop or reposition the camera preserve the dining table four chairs lattice doors appliance cabinet curved partition and large arched feature exactly as rendered 10 strict negative instructions do not redesign the interior do not change the wall geometry do not modify the curved edges do not alter the large arch do not change the edl light loft birch laminate do not apply limewash to cabinetry or flooring do not change the lattice doors or reeded glass do not add furniture shelving windows or decorations from the reference photographs do not create rough concrete venetian plaster microcement or heavily textured stucco do not introduce strong colour patches or exaggerated brush strokes do not change the camera angle or lighting arrangement final result produce the same photorealistic james ron dining area rendering with all existing painted walls transformed into a sophisticated warm beige mineral limewash finish closely matching the two supplied reference photographs the limewash should have subtle organic cloudy movement natural tonal variation a fine matte mineral texture and a warm earthy appearance preserve the exact original architecture curved wall details edl light loft birch carpentry reeded glass lattice doors light wood vinyl flooring and concealed warm led lighting only change the painted wall finish to limewash everything else must remain unchanged