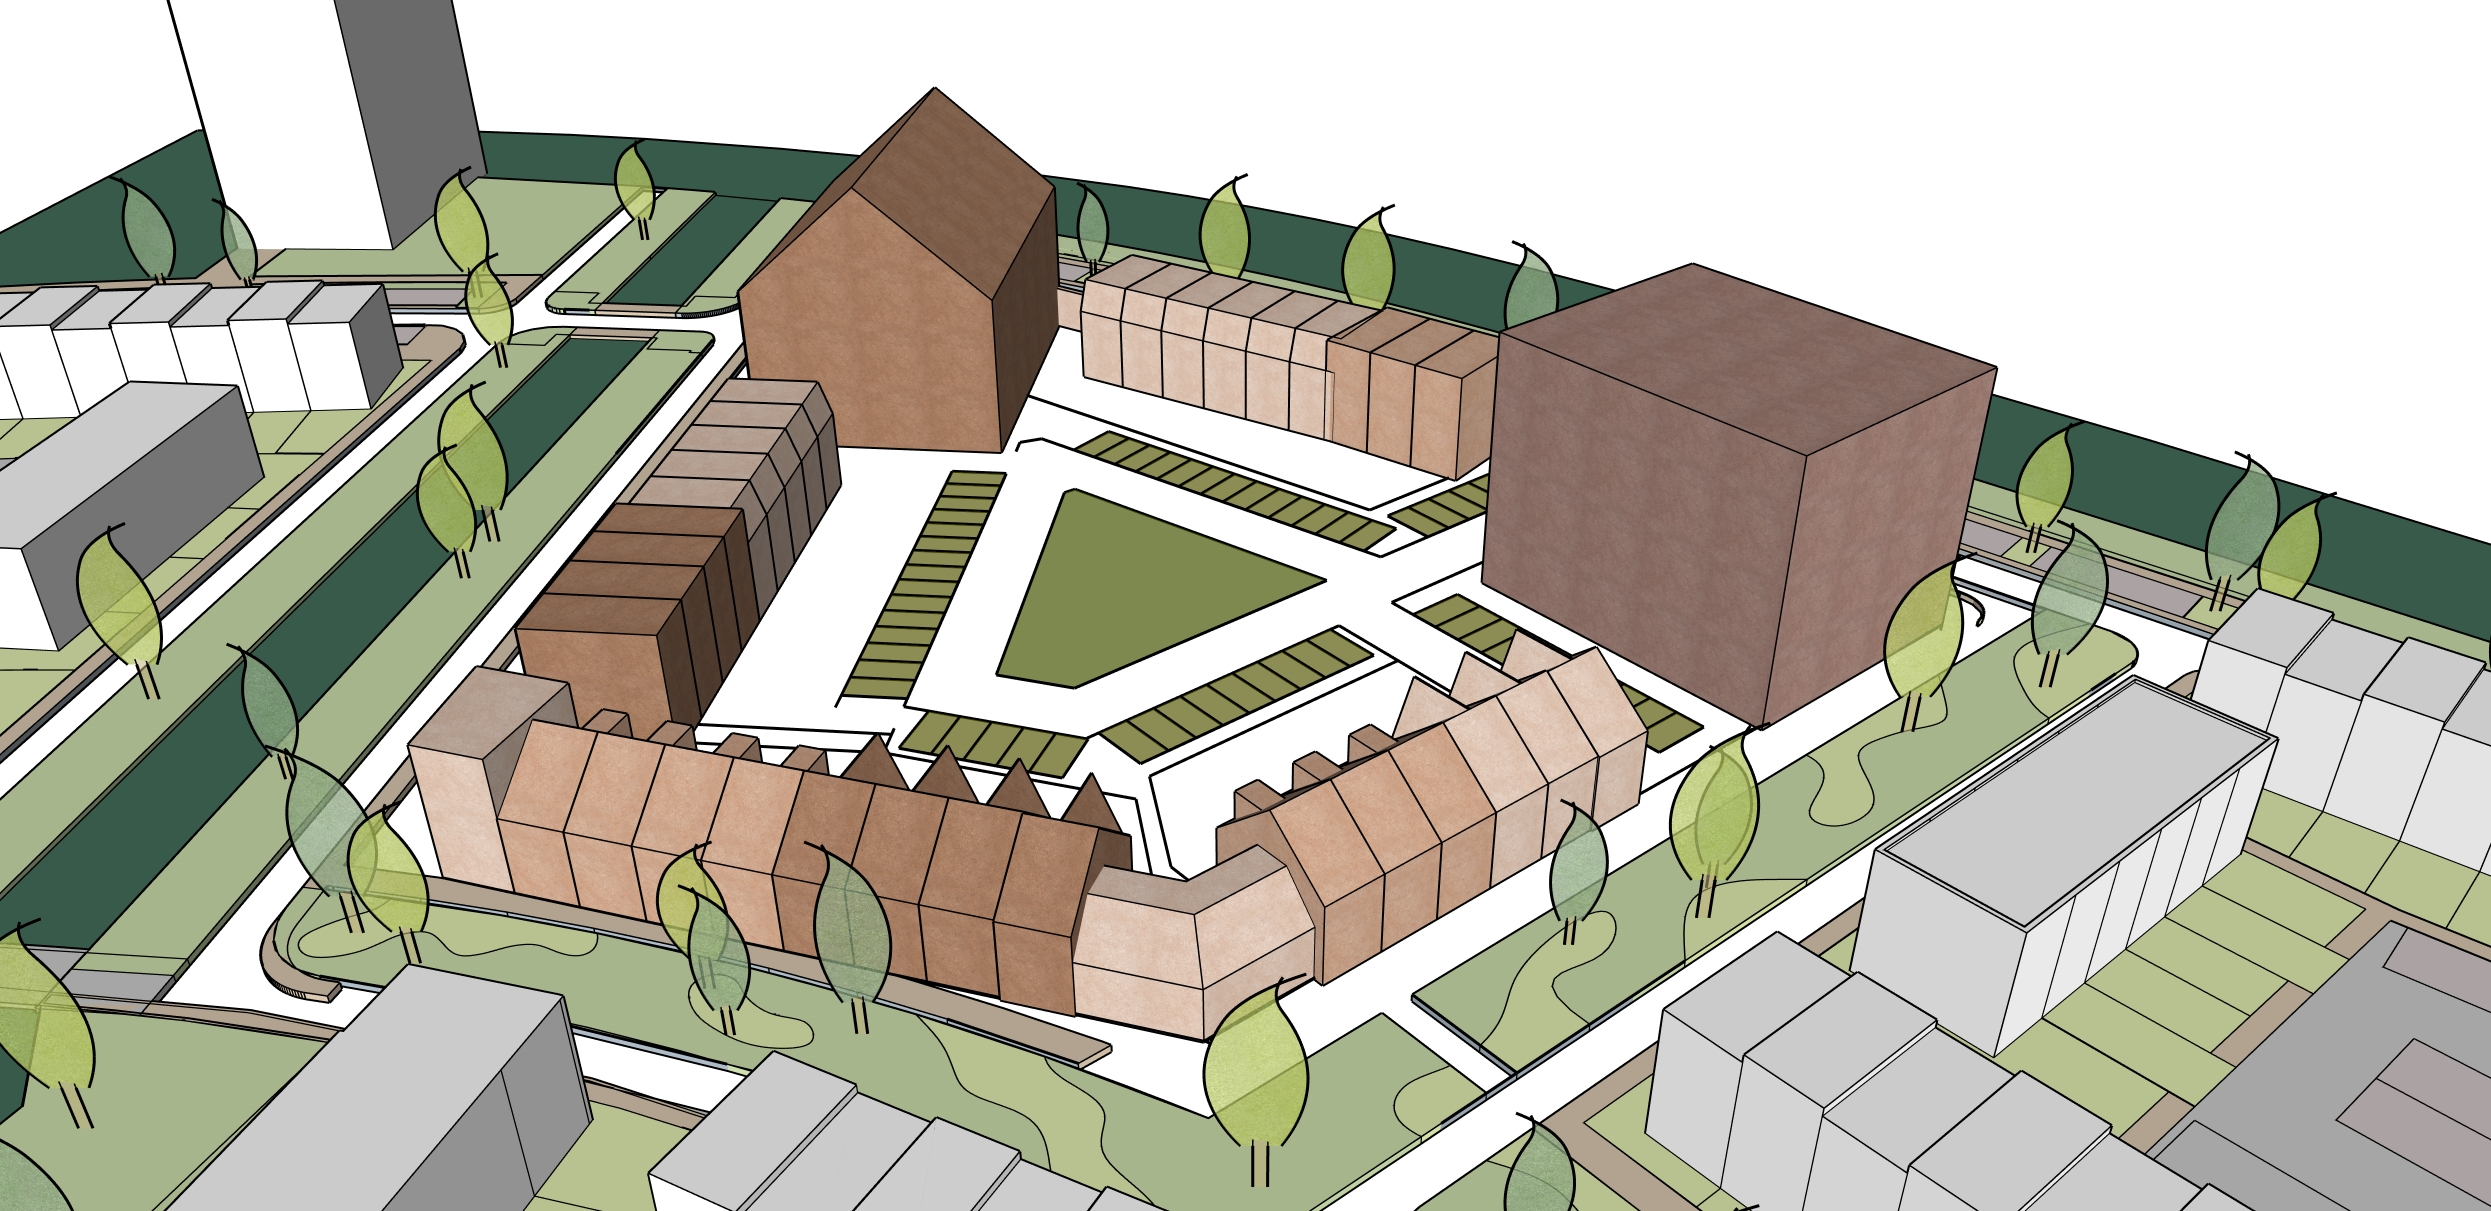
transform the uploaded eye level 3d visualisation into a hand drawn architectural watercolour sketch in the style of an architect s concept presentation keep the exact architecture building volumes roof shapes facade layout perspective and composition from the uploaded image only change the rendering style style thin slightly wobbly dark brown ink outlines around buildings paving and landscape with soft transparent watercolour washes over them muted desaturated earthy palette warm peach terracotta sand and soft pink for the facades sage green for lawns and paving pale blue wash for the sky with soft bleeding edges and a few loosely painted clouds visible watercolour texture uneven pigment subtle blooms and edges where the paint stops short of the lines flat even light no photographic shading no hard shadows no reflections no realistic materials or textures trees and plants are loosely sketched with scribbly ink strokes and light green and ochre watercolour dabs grass is suggested with short ink strokes and a pale green wash paving is drawn as simple outlined slabs with a few hairline crack and joint lines people cars and furniture are reduced to simple ink outlines or left out background a warm cream off white aged paper tone with a very subtle paper grain fading softly into the edges of the drawing annotations elegant handwritten cursive notes in dark brown ink with thin hand drawn leader lines and arrows pointing at parts of the courtyard for example former cloister walk garth old gate communal green add two small double headed arrows between elements maximum 5 annotations spread evenly calm and uncluttered looks like a finished but loose concept sketch