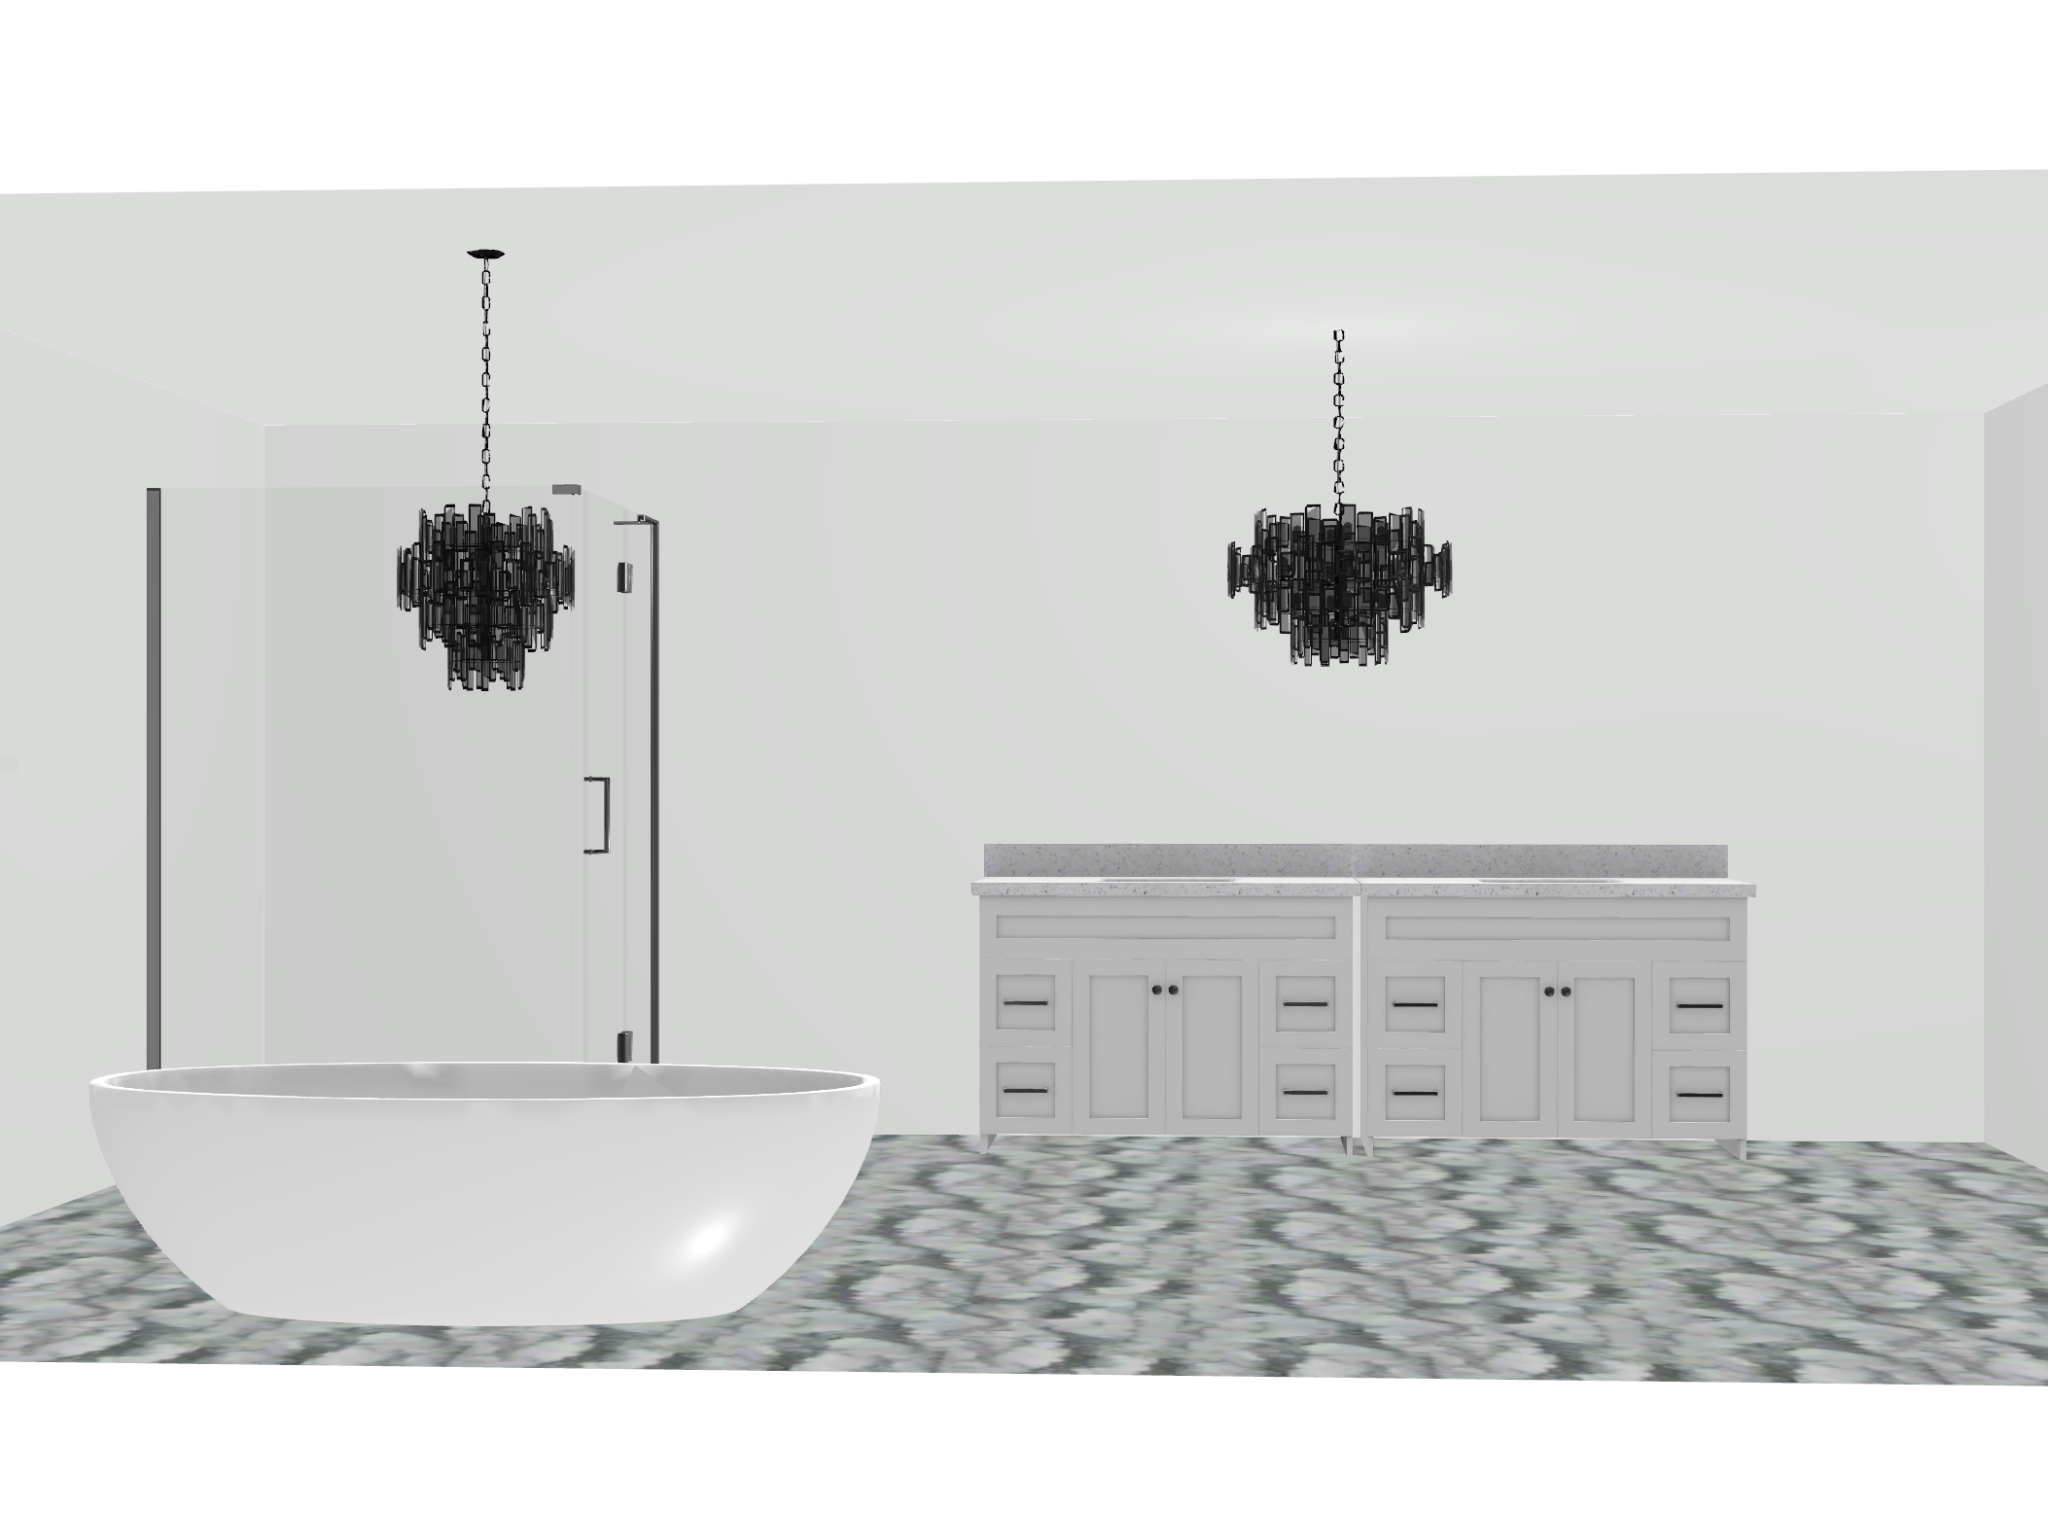
create a hyper realistic luxury primary bathroom rendering based on the provided floor plan with a refined mediterranean neoclassical and contemporary european design direction preserve the room layout a large enclosed shower on the right a freestanding bathtub near the windows a long double vanity with two sinks and decorative sconces and a statement chandelier centered in the room use a dramatic blue gray and warm brown quartzite or a premium large format porcelain slab with the same appearance featuring layered blue gray taupe cream and soft brown veining apply the stone continuously across the bathroom floor and use book matched slabs to frame the shower opening shower walls and lower wall sections for a luxurious architectural effect design the oversized shower with clear frameless glass minimal brushed brass hardware two ceiling mounted or wall mounted rain showerheads coordinating handheld shower fixtures and a built in stone bench incorporate a contrasting vertical handcrafted tile or textured porcelain treatment on the upper shower walls in muted bronze olive brown or smoky taupe tones include a sculptural white freestanding tub with an elegant brushed brass floor mounted tub filler place the tub near the windows with soft natural daylight filtering into the room add a custom double vanity in warm taupe muted beige or lightly stained white oak paired with a thick quartzite countertop undermount sinks brass faucets and sophisticated decorative sconces