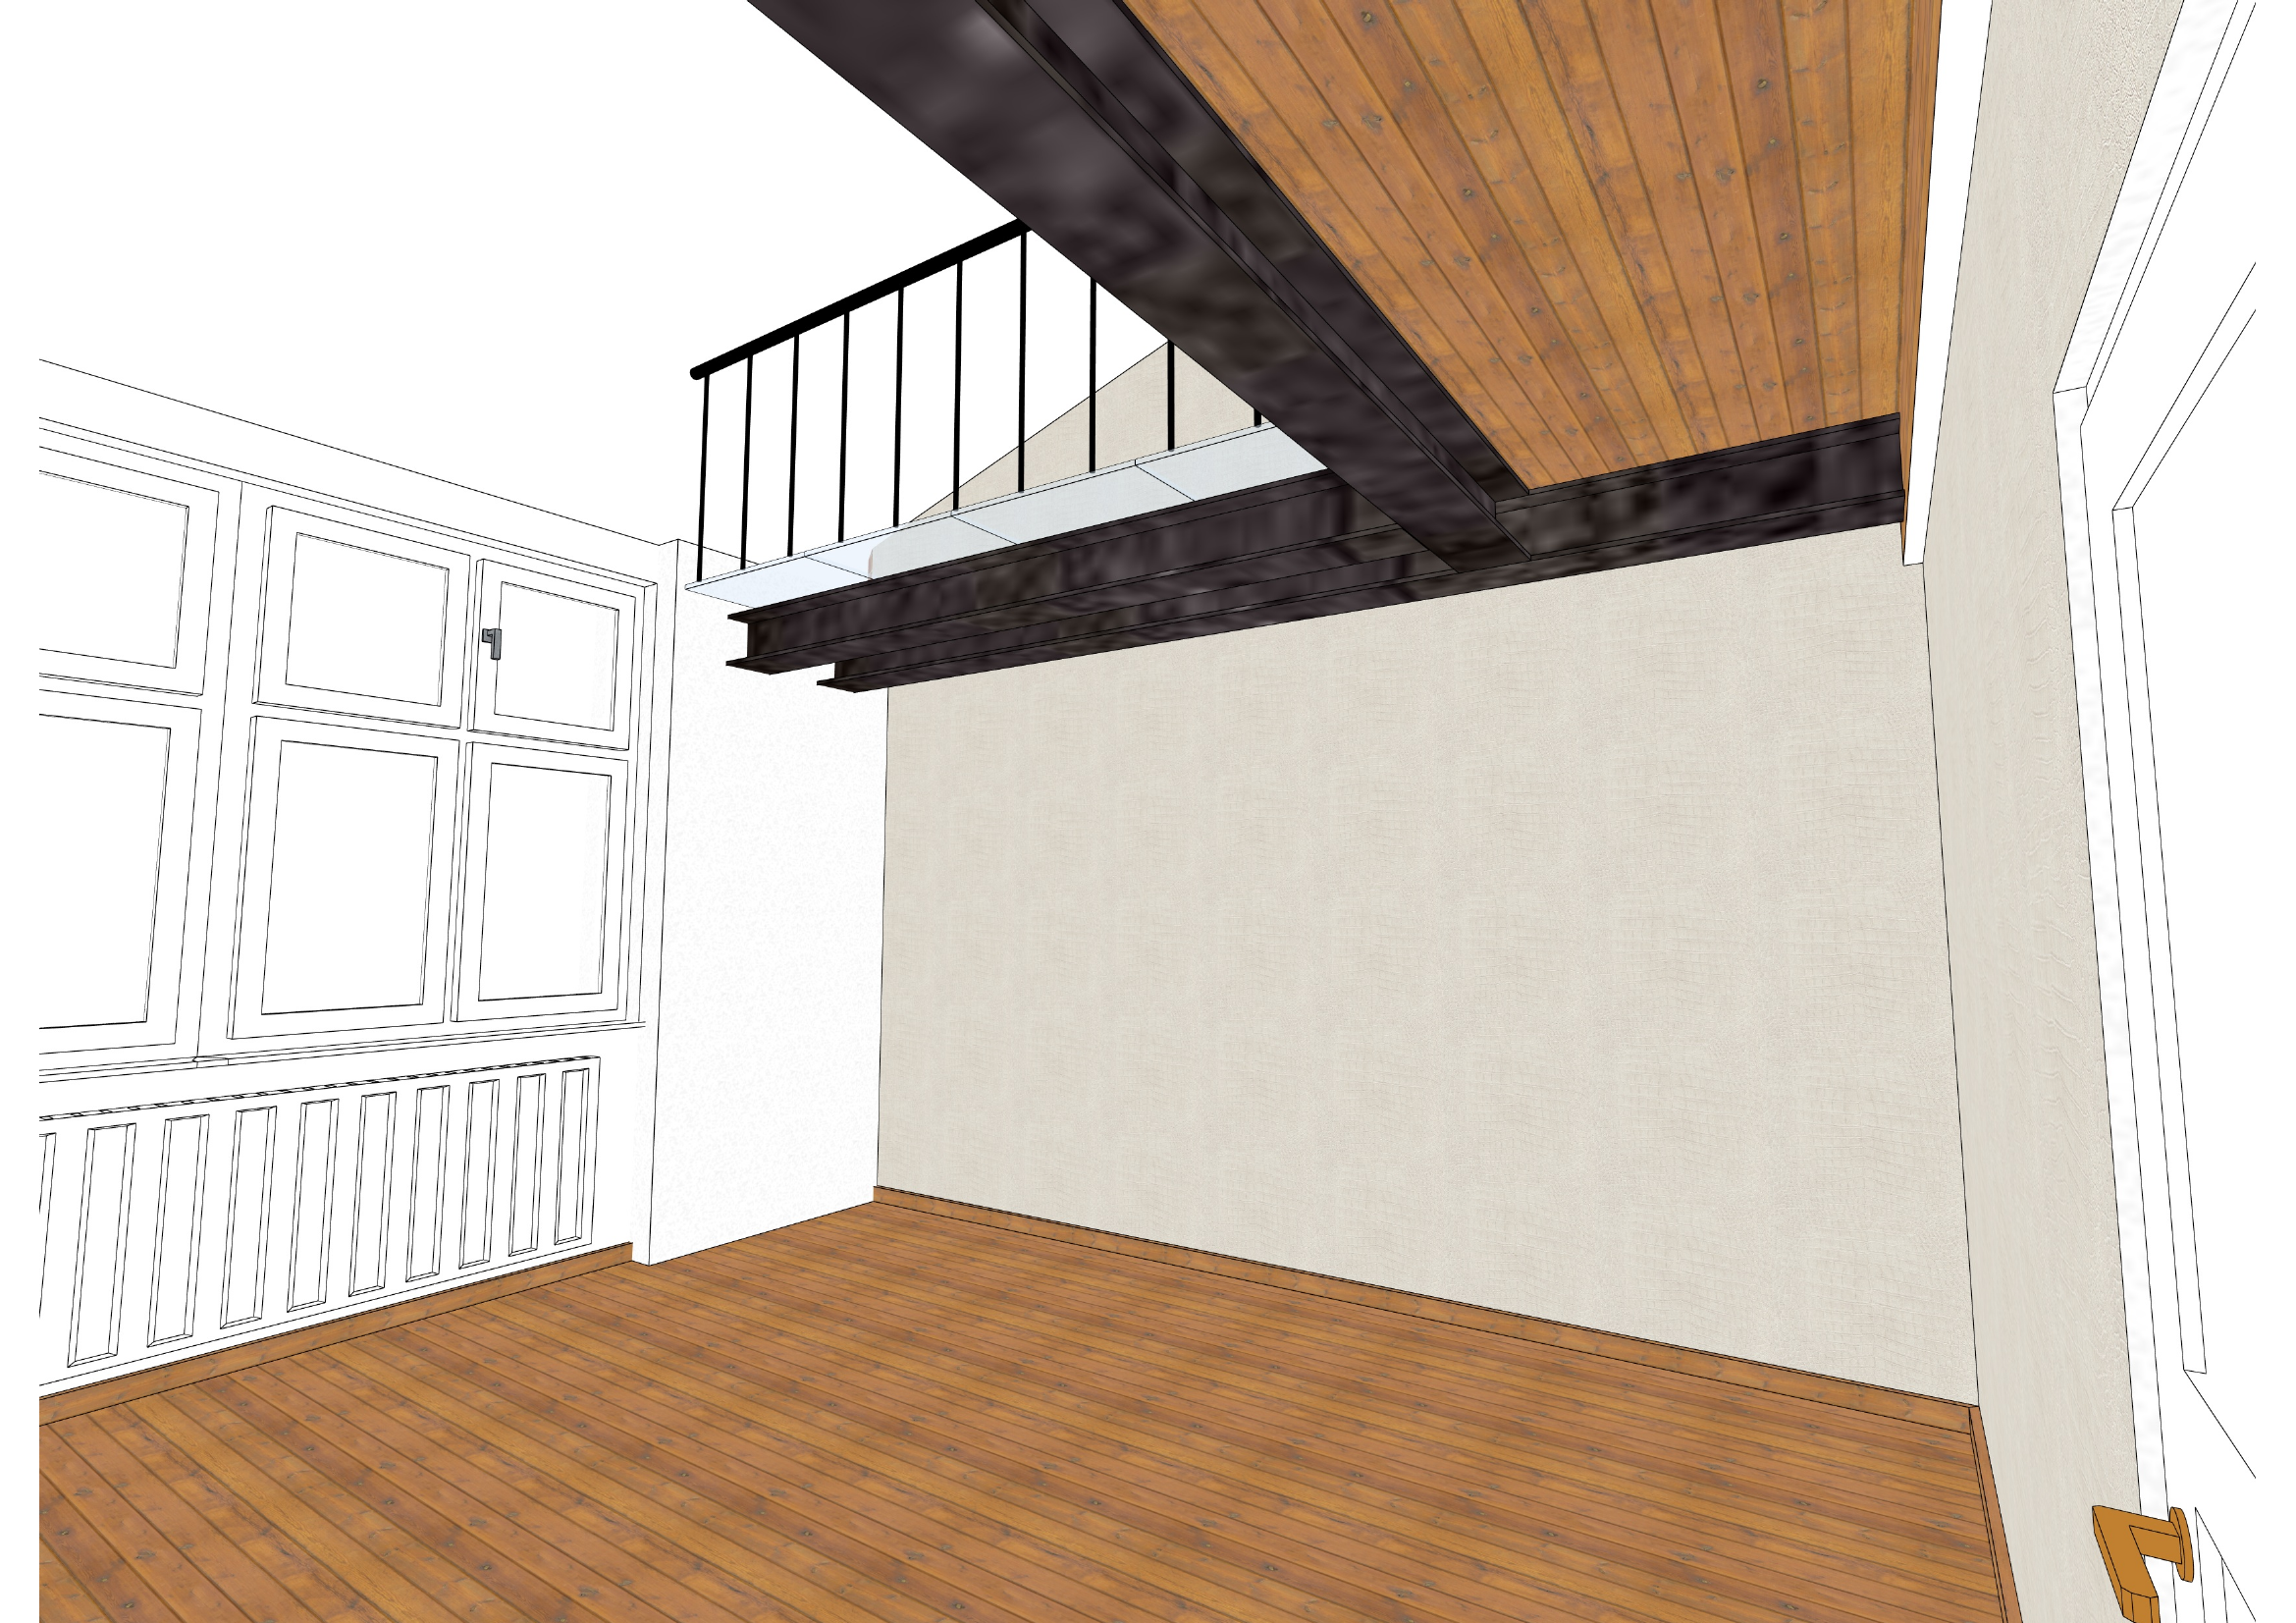
create a high end photorealistic architectural interior visualization based exactly on the provided reference image the goal is to transform the sketchup style reference image into a realistic client presentation render while preserving the architecture structure geometry proportions camera view materials and all visible elements 100 exactly as shown in the reference this is not a redesign this is not a new interior concept this is only a photorealistic visualization of the exact same proposed mezzanine construction 1 absolute geometry and composition lock preserve 100 exactly original camera angle original perspective original field of view original composition room proportions wall positions floor level ceiling height and ceiling position left window wall position left window proportions and layout radiator position below the window right wall position right side door edge and handle position lower wooden floor direction mezzanine gallery geometry all steel beam positions all steel beam dimensions all steel beam orientation black steel frame under the mezzanine wooden clad underside of the built in mezzanine rear glass floor section of the upper level upper metal railing position and rhythm all visible structural relationships exactly as shown everything must remain exactly the same as in the reference image do not redesign anything do not reinterpret anything do not improve anything beyond photorealistic material rendering do not add anything do not remove anything do not move anything do not resize anything do not replace anything do not simplify the steel structure do not change the construction logic the final image must be a photorealistic version of the same exact scene 2 scene description interior view of an apartment with a newly inserted steel load bearing mezzanine gallery structure seen mainly from below the scene contains a large dark steel structural frame under the mezzanine dark exposed steel beams running below and across the upper level a wooden clad underside of the built in mezzanine a rear part of the upper floor made of walkable structural glass panels a black metal railing on the upper gallery the railing is metal only without glass infill warm wooden plank flooring on the lower level a large white framed window on the left wall a white radiator below the window light off white plaster walls a white ceiling a visible right side door edge with handle clean empty architectural space without furniture the space must remain architectural technical clean and empty 3 material lock steel structure render all steel elements as dark anthracite to black structural steel matte to satin powder coated finish realistic roughness subtle edge highlights physically believable thickness and weight accurate contact shadows solid load bearing appearance no chrome effect no mirror reflections no rust no decorative industrial patina no visual thinning of the beams the steel must look structural heavy and technically credible lower wooden floor render the lower floor as warm natural wooden planks realistic wood grain visible board joints satin finish subtle variation between boards natural brown tone not too orange not too yellow not glossy keep the plank direction exactly as shown in the reference underside of the built in mezzanine render the entire visible underside of the built in mezzanine gallery as wooden cladding warm natural wood realistic grain visible board or panel direction clean architectural finish subtle tonal variation believable material thickness visually integrated into the black steel frame important the underside of the mezzanine must remain wooden cladding do not change it to plaster white paint metal concrete or any other material rear section of the upper floor render the rear part of the upper floor mezzanine as walkable structural glass panels transparent or slightly translucent architectural glass realistic panel thickness clean sharp glass edges subtle reflections subtle light transmission technically believable glass flooring integrated exactly into the existing steel structure important the rear section of the upper floor remains glass do not replace it with wood plaster metal or any opaque material upper railing critical render the upper gallery railing as black painted metal only matte finish slim vertical metal balusters same rhythm and position as the reference crisp edges no glass infill no glass panels no transparent railing no frameless glass no ornamental railing no redesign important glass is used only in the rear walkable floor section not in the railing ceiling render all ceiling surfaces as clean white painted ceiling smooth finish neutral white color simple and undecorated no wooden finish no concrete finish no exposed decorative structure no added lighting elements the ceiling must remain white walls render the walls as light off white plaster subtle fine texture clean but realistic surface no wallpaper no wall panels no decorative finish no feature wall no color change window and radiator render the left window wall as white painted window frames same exact window proportions and layout as reference realistic glazing subtle daylight effect no curtains no blinds no redesign render the radiator below the window as white painted metal radiator same exact position as reference realistic vertical ribs subtle shadows visually secondary element do not remove or replace the radiator right side door edge render the visible right side door edge and handle as same position as reference white light door surface realistic painted finish small brass or warm metal handle visually secondary element do not move it do not redesign it do not enlarge it 4 lighting lock use soft natural daylight lighting must be realistic neutral to slightly warm not yellow not cold blue balanced soft and natural physically believable bright enough to read the steel wood and glass clearly with natural shadows below the mezzanine add realistic global illumination accurate contact shadows ambient occlusion where steel meets wood and walls soft shadow depth under the gallery subtle realistic reflections on the glass floor panels natural material response on wood and steel avoid dramatic cinematic lighting evening atmosphere night mood artificial led strips visible lamps spotlights pendant lights overexposed highlights overly dark shadows hdr effect this should look like a clean daytime architectural visualization 5 photorealism boost upgrade the image from a sketchup style model into a professional photorealistic render using physically based materials realistic global illumination accurate contact shadows realistic steel roughness subtle steel edge highlights natural wood grain realistic wooden cladding texture believable walkable glass floor panels subtle glass reflections and transparency realistic plaster texture correct scale perception natural exposure balanced contrast crisp but not artificial detailing subtle 1 2 photographic grain to avoid cgi plasticity the final result must look like a professional architectural visualization for client approval not a stylized concept image 6 absolute negative prompt do not add anything do not change anything do not remove anything specifically do not add furniture sofa table chairs lamps pendant lights led strips decorative lighting plants flowers paintings carpets curtains blinds people pets extra windows extra doors wall panels concrete textures brick textures luxury accessories industrial decorative elements construction tools construction dust clutter glass railing infill glass balustrade panels any glass elements inside the railings do not change camera angle perspective composition room geometry steel beam positions steel beam dimensions steel beam orientation mezzanine geometry upper gallery outline railing layout radiator position window position right side door edge lower floor direction white ceiling wooden underside of the mezzanine rear glass floor section wall color any proportions any material assignments described above avoid over stylized industrial look rusty metal glossy black steel chrome reflections yellow lighting cold blue lighting exaggerated reflections unrealistic wood unrealistic glass plastic cgi surfaces redesign of the space added interior design elements 7 final output final image should be ultra realistic clean technically believable client ready high resolution faithful to the reference image suitable for presentation of the proposed steel mezzanine structure target look 8k high end architectural render quality