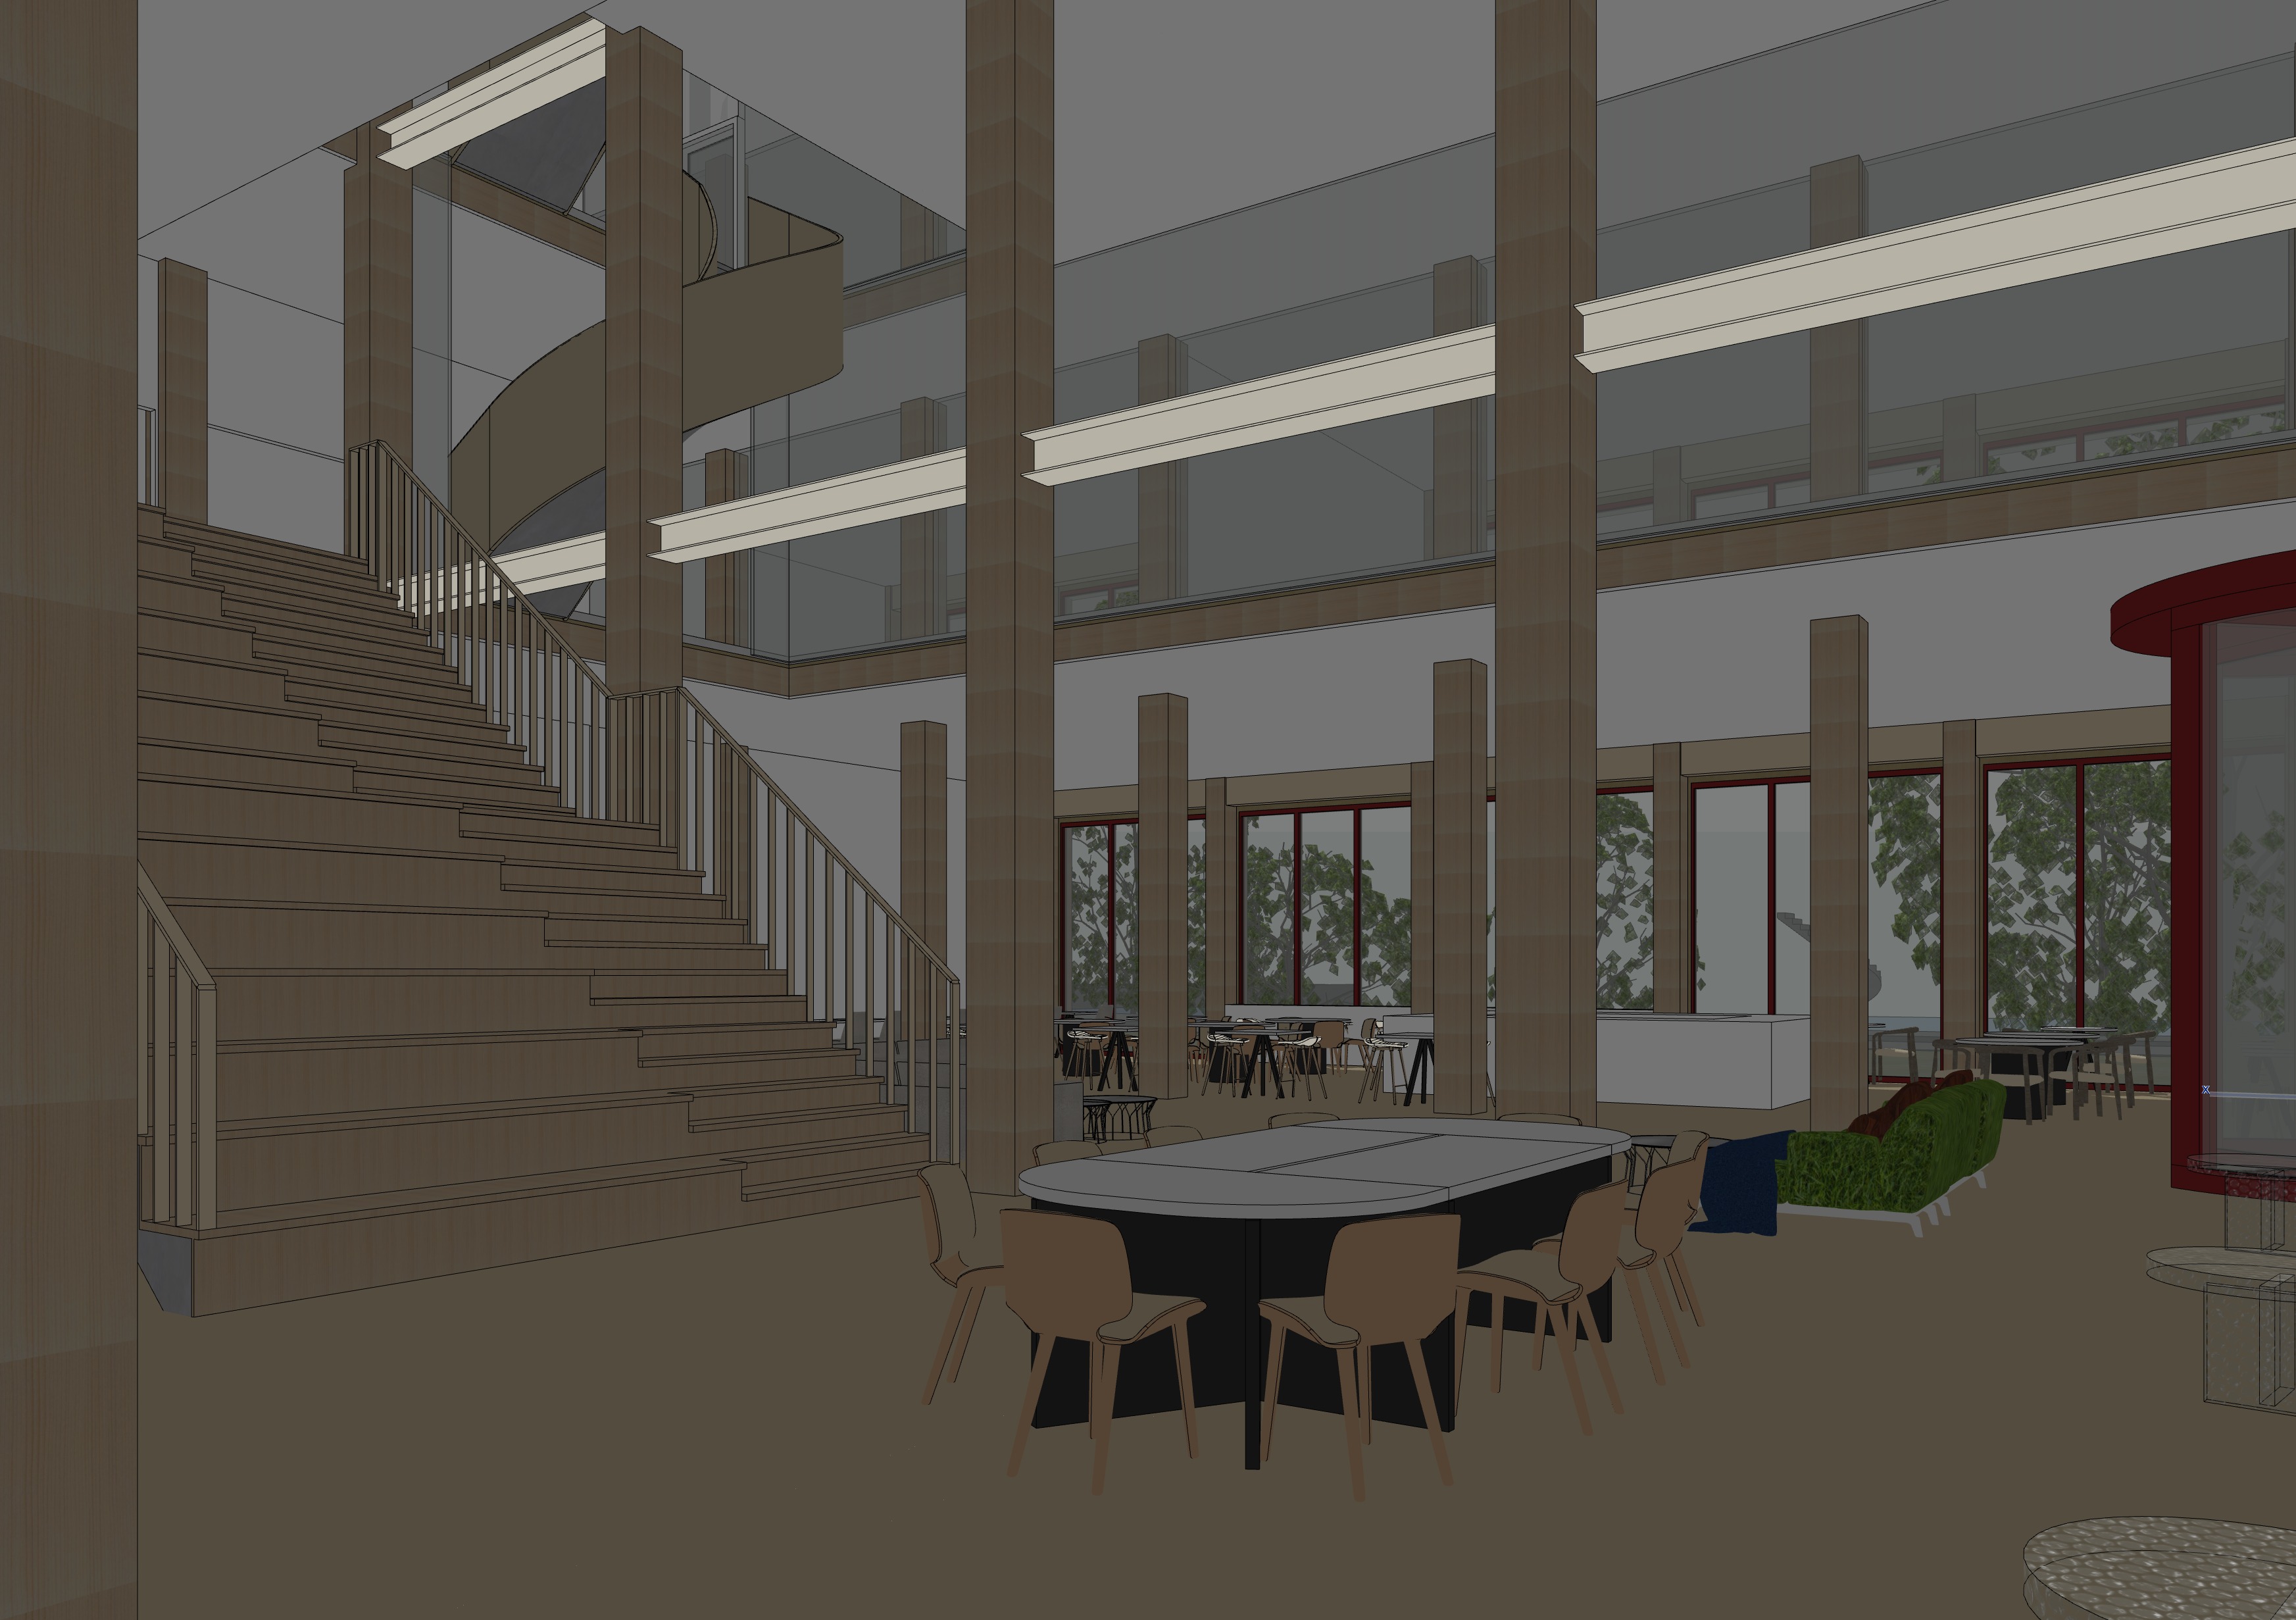
photorealistic architectural interior visualization of a contemporary community hub and learning environment designed entirely in exposed mass timber and clt construction large laminated timber columns and beams warm natural wood tones elegant timber ceiling structure with acoustic slats double height atrium spaces abundant daylight through floor to ceiling glazing integrated indoor trees and lush planting beds biophilic design principles open and welcoming atmosphere with informal seating areas multifunctional communal spaces soft natural materials light oak flooring refined detailing sustainable architecture visible timber craftsmanship calm scandinavian aesthetic the interior feels healthy warm and inspiring combining the character of a modern school library and residential community center natural light flooding the space subtle shadows realistic textures high end architectural photography style minimal clutter people using the space naturally premium contemporary furniture indoor landscape integrated into the architecture atmosphere of wellbeing sustainability and social interaction architecture by nordic and dutch timber architects reminiscent of henning larsen dorte mandrup white arkitekter and ookarchitecten ultra realistic 8k architectural digest quality wide angle lens balanced composition highly detailed materials soft neutral color palette no empty space