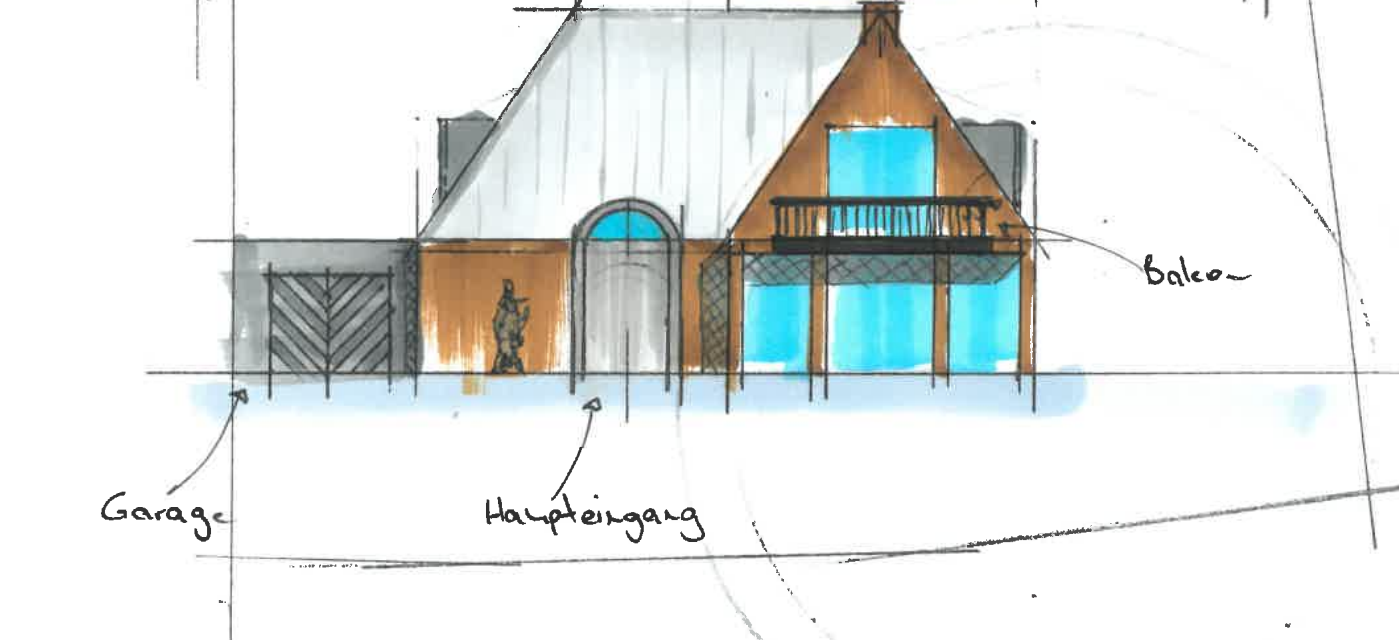
create a photorealistic architectural rendering of the supplied sketch using the two reference images for separate purposes geometry input sketch the sketch is the sole source for the house design preserve its exact silhouette proportions roof slopes dormers attached garage on the left arched entrance window openings and projecting balcony in front of the right hand gable preserve the balcony slab and slender metal railing including the glazing behind and below it maintain the frontal viewpoint and all visible setbacks and overlaps the footprint has two offsets do not simplify the building into a single rectangular volume or invent additional corners reference image 1 fa ade materials and style use the first reference image for the fa ade materials colours textures and restrained belgian contemporary character apply its warm pale beige textured natural stone subtle matching mortar joints muted vertical timber cladding and slim dark metal details to the geometry of the sketch keep the prominent right hand gable predominantly natural stone do not copy the reference building s shape openings or roof geometry the entrance door and garage door are natural wood with a matte finish preserve the garage door s chevron pattern from the sketch keep the arched entrance with a wooden door below and a clear glazed semicircular fanlight above all pitched roof surfaces are matte grey standing seam metal with fine seams running down the roof slopes dormers have matching metal cladding use slim dark window frames and realistic clear glazing brown sketch colouring does not automatically mean timber blue sketch colouring represents clear glass reference image 2 garden and surroundings use the second reference image exclusively for the front garden paving mature trees neighbouring context and daylight atmosphere recreate its dense structured planting rounded dark green evergreen shrubs of varying heights low clipped hedges groundcover and restrained clusters of white hydrangeas tall hedges define the side boundaries with mature deciduous trees forming a leafy backdrop include a large mature tree in the right foreground with a pale grey textured trunk and spreading branches framing the top of the image keep the house right hand gable and balcony clearly visible use large format pale grey stone paving with narrow joints a broad driveway leading to the garage on the left and a separate straight entrance path surrounded by generous planted beds adapt the paths to the garage and entrance positions in the sketch keep access routes unobstructed do not copy the house shown in the second reference its brick fa ade roof dormers and window arrangement must not influence the new house rendering create realistic architectural photography with warm soft afternoon sunlight filtered through the trees gentle dappled shadows natural material variation and realistic glass reflections keep the entire house within the frame remove sketch lines dimensions handwritten labels and the drawn human figure priority sketch geometry first reference 1 for architectural materials reference 2 for landscaping and surroundings do not add remove or relocate architectural elements